42
$1,778,800 Sale
Listed 101 days ago
2330 VALLEYRIDGE Drive
· 4
· 4.5
· 5
· 3937
Key Facts
Key facts for 2330 VALLEYRIDGE Drive
Property Type
House, Contemporary
Parking
Garage: Yes, 5 parking
MLS #
40845026
Size
3937 sqft
Basement
Finished, Full (Finished)
Listed on
-
Lot size
-
Tax
-
Days on Market
-
Year Built
2010
Maintenance Fee
-

Description
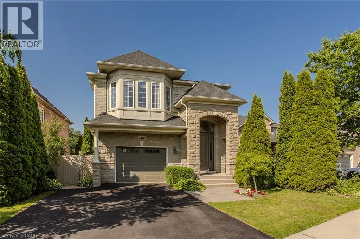
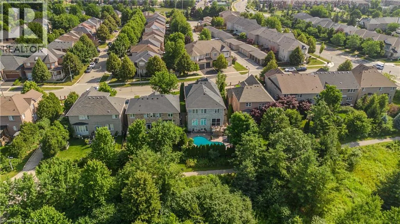
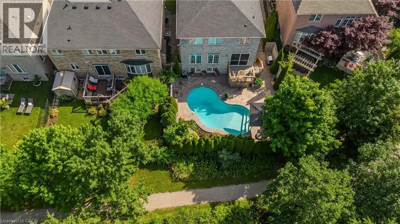
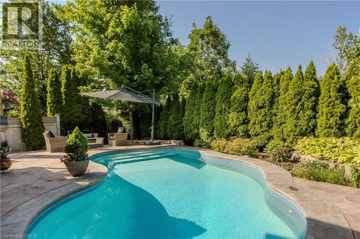
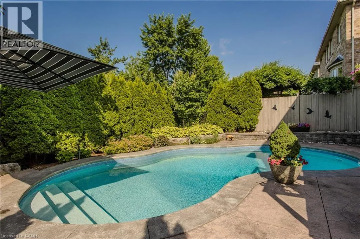
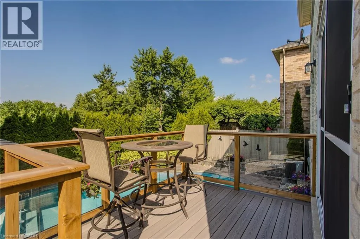
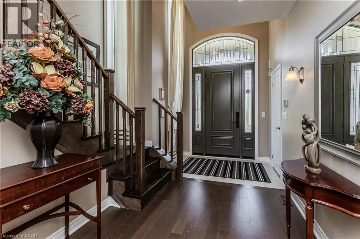
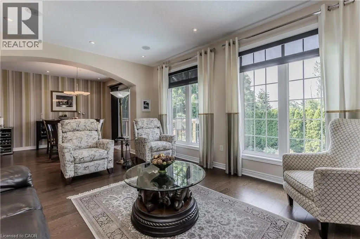
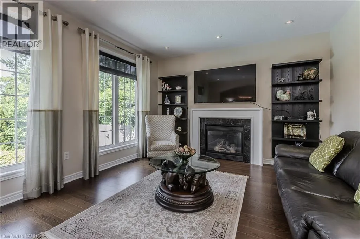
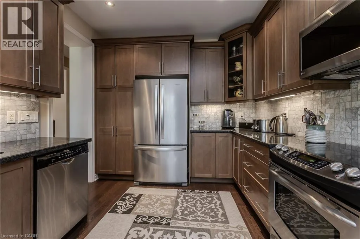
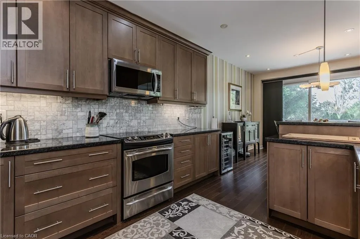
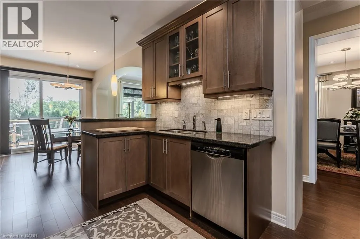
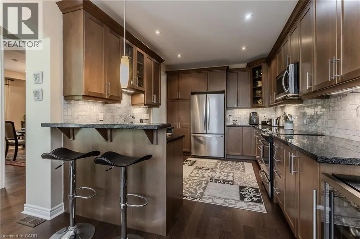
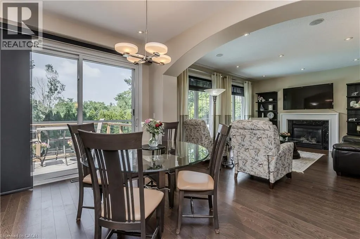
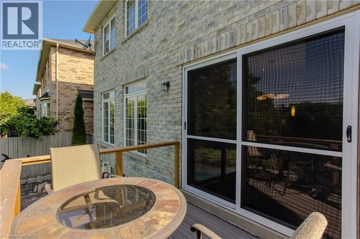
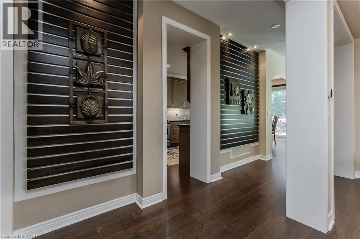
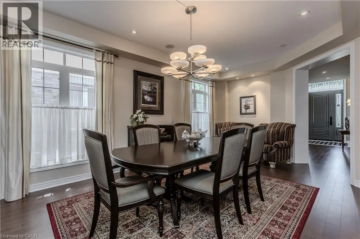
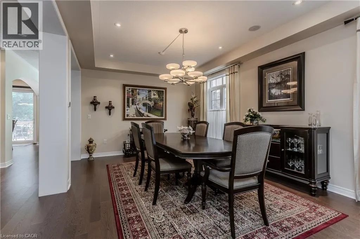
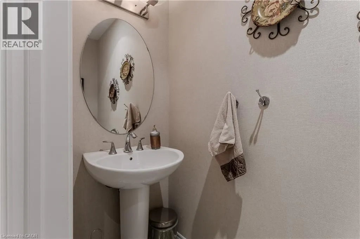
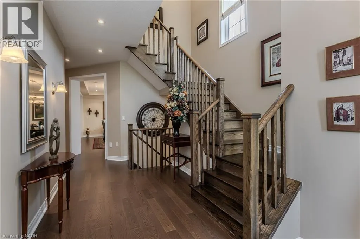
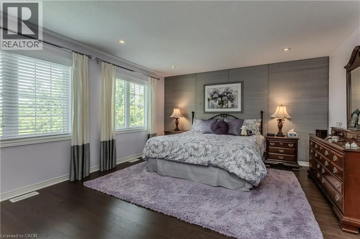
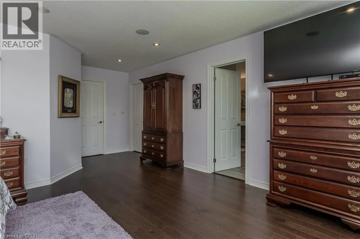
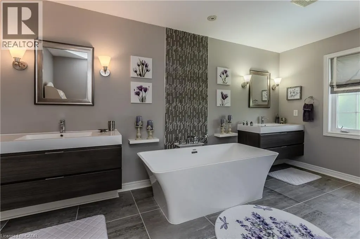
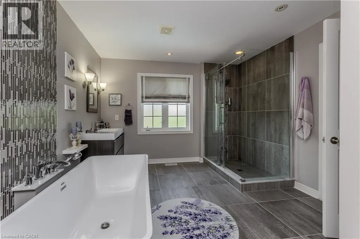
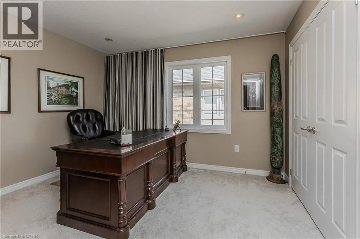
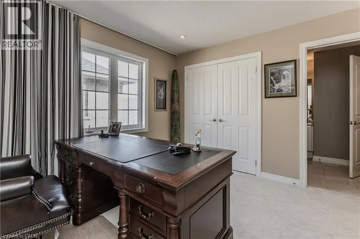
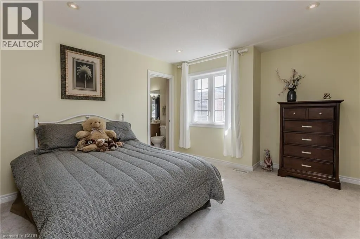
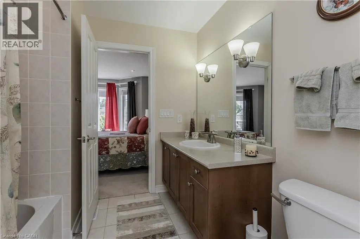
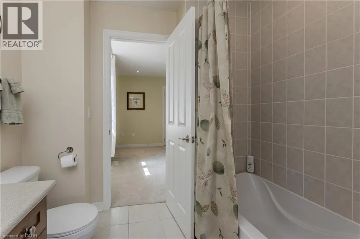
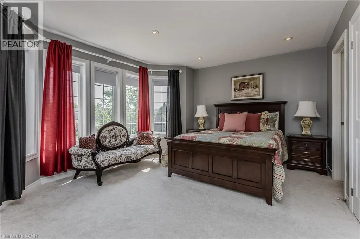
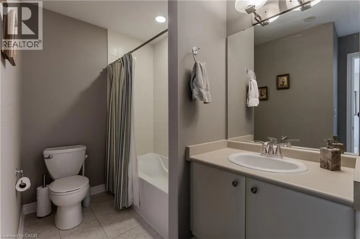
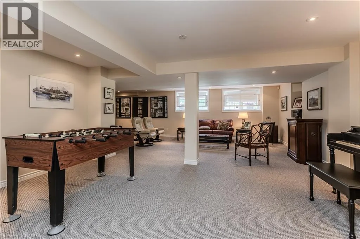
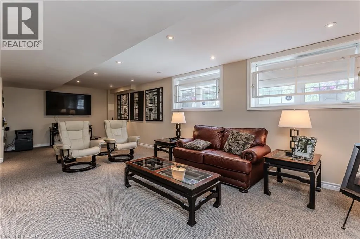
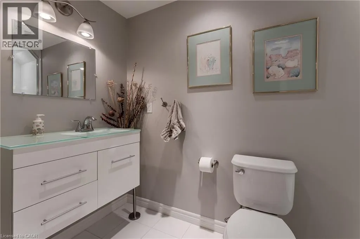
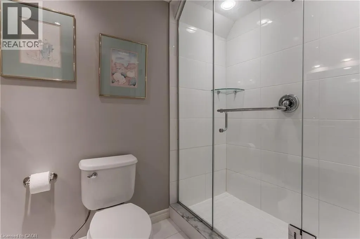
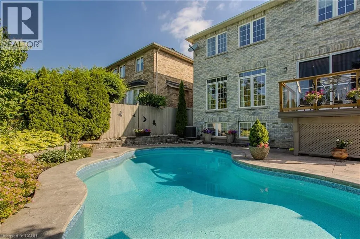
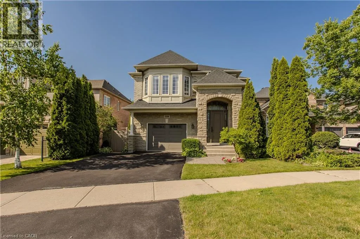
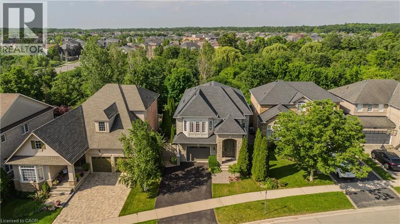
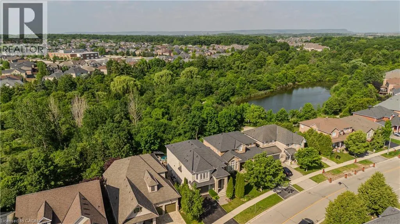
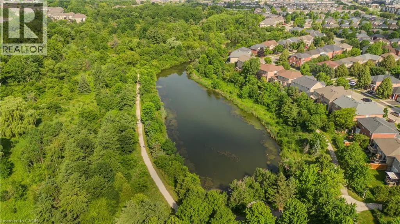
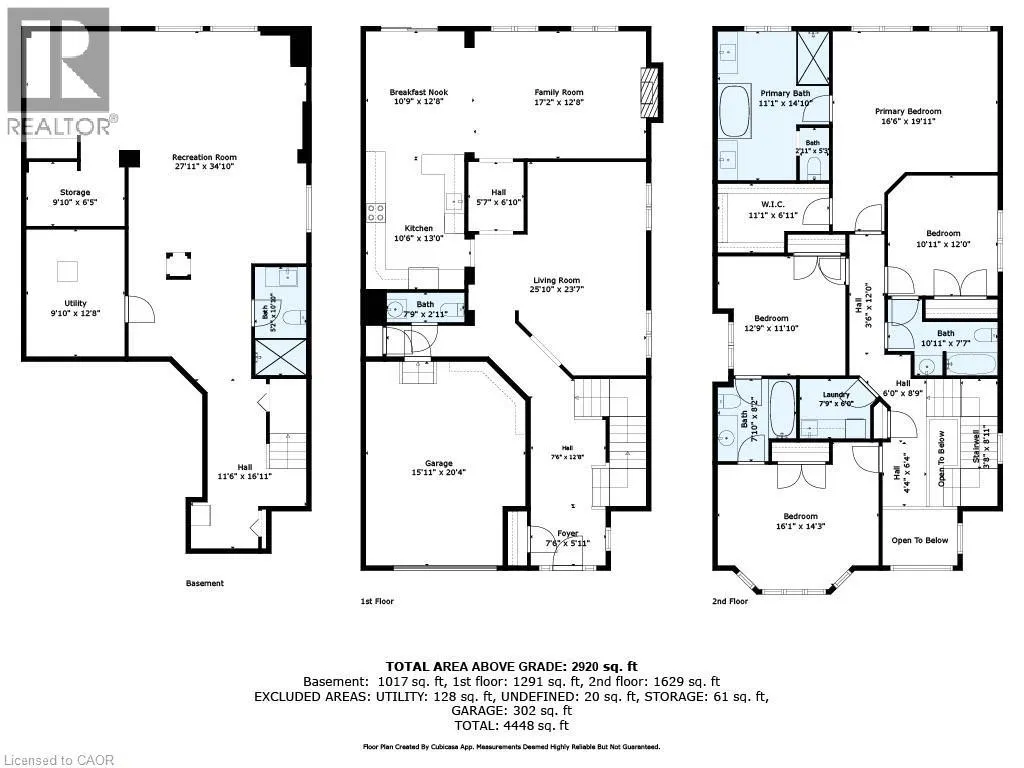
Welcome to 2330 Valleyridge Drive, an exceptional move-in ready family home offering 4 bedrooms, 5 bathrooms, and 3,937 sf of finished living space in one of Oakville’s most sought-after communities. Deceptively spacious & much larger than it appears, this impressive property backs onto a private ra...vine and features a saltwater inground pool, professionally landscaped grounds, and a backyard retreat surrounded by mature cedar trees. A 1.5-car garage with inside entry and parking for 4 cars completes the property. Ideally located close to top-rated schools, parks, walking trails, shopping & everyday amenities. Hardwood flooring extends throughout the principal rooms. The living room features 9’ ceilings, a gas fireplace, and built-in surround sound. The family room flows seamlessly into the breakfast area and eat-in kitchen featuring granite countertops, custom cabinetry with soft-close drawers, pot and pan drawers, under-cabinet lighting, stainless steel appliances, pot lights, and a walkout to the backyard. A 2pc powder room completes the main level. The upper level offers four generous bedrooms, including a private primary retreat with a walk-in closet and 5pc ensuite featuring double sinks, a freestanding soaker tub, glass-enclosed shower, and separate water closet. Two additional 4pc bathrooms and upper-level laundry complete this floor. The finished lower level adds exceptional living space with a large recreation room, 3pc bathroom, and abundant storage. Outside, the private backyard showcases a saltwater pool, new deck (2025), mature cedar trees, and a peaceful ravine setting, creating an exceptional space for outdoor entertaining and relaxation. Combining generous living space, a functional family layout, move-in ready (newer roof, furnace, pool heater & pump) convenience, and an exceptional ravine setting, this Oakville home presents an outstanding opportunity in a highly sought-after neighbourhood. (id:10452)
Room Types
3pc Bathroom
-
Dimensions 10'10'' x 5'2''
55.97 sqft
4pc Bathroom
-
Dimensions 7'7'' x 10'11''
82.78 sqft
4pc Bathroom
-
Dimensions 8'2'' x 7'10''
63.97 sqft
Similar Properties (No results)
Listing courtesy of: Royal LePage Burloak Real Estate Services
This REALTOR.ca listing content is owned and licensed by REALTOR® members of The Canadian Real Estate Association.
