40
$700,000 Sale
Listed 2 days ago
143 HILLBROOK Crescent
· 4
· 1.5
· 3
· 2167
Key Facts
Key facts for 143 HILLBROOK Crescent
Property Type
House, Other
Parking
Garage: Yes, 3 parking
MLS #
40870354
Size
2167 sqft
Basement
Finished, Full (Finished)
Listed on
-
Lot size
-
Tax
-
Days on Market
-
Year Built
1974
Maintenance Fee
-

Description
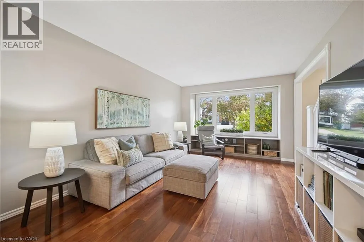
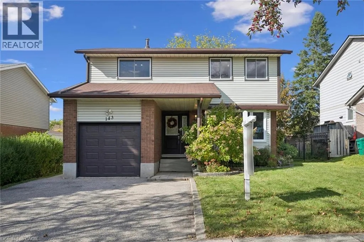
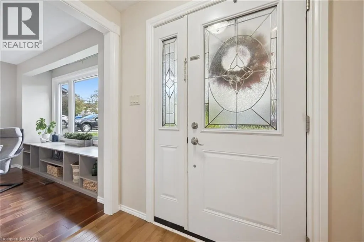
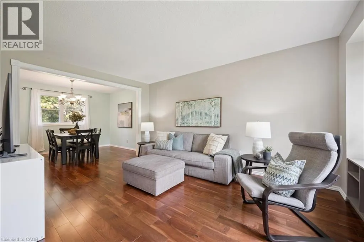
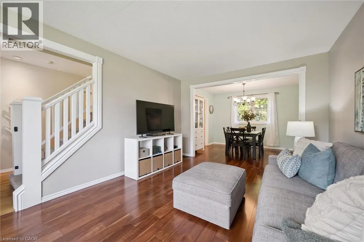
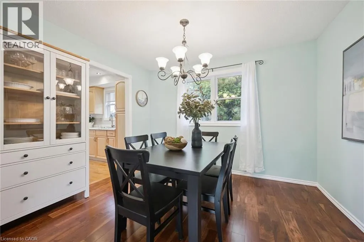
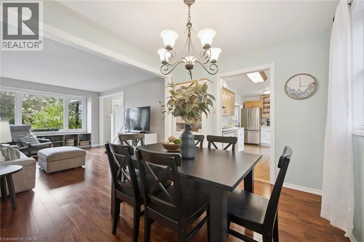
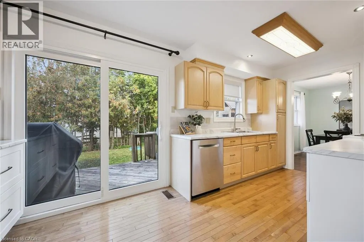
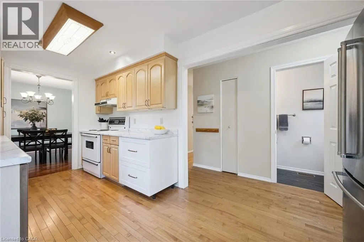
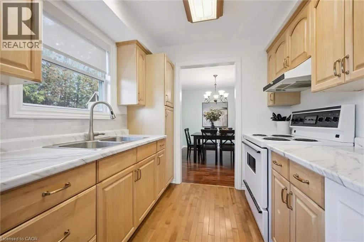
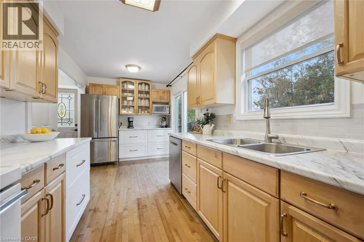
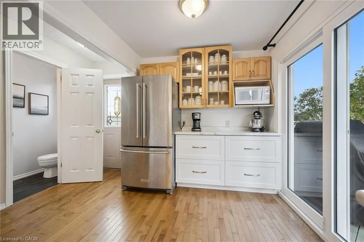
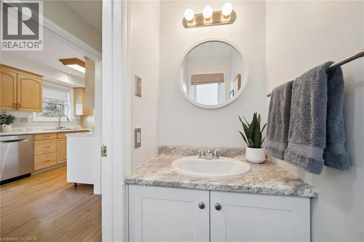
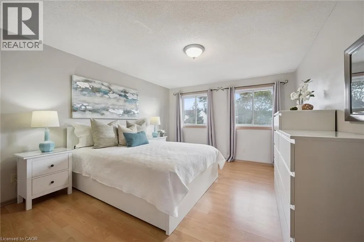
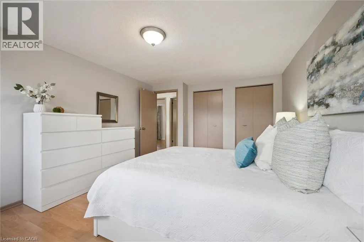
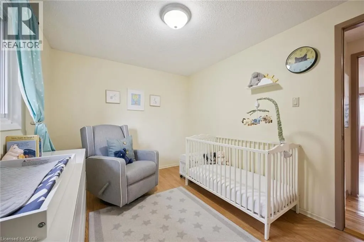
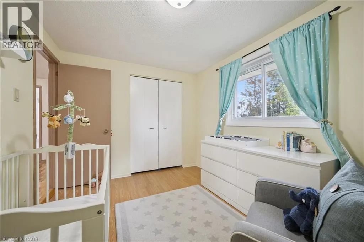
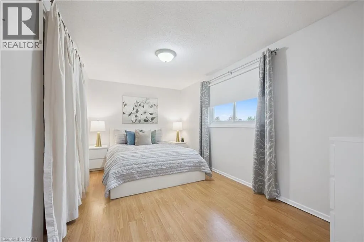
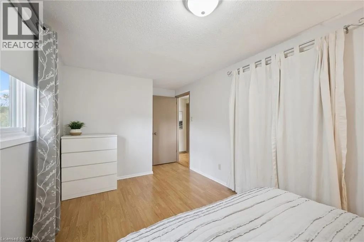
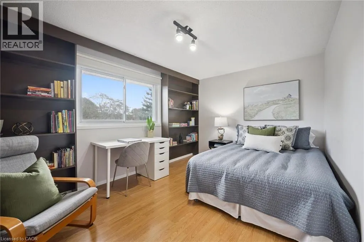
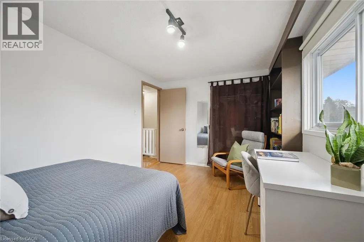
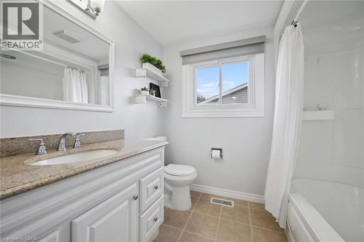
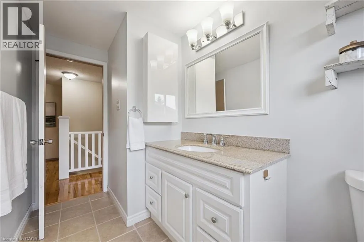
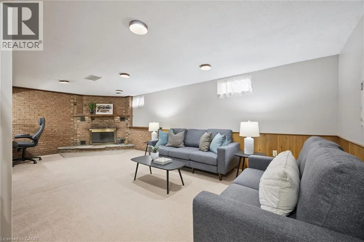
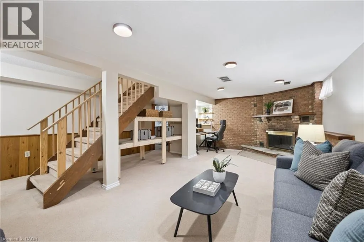
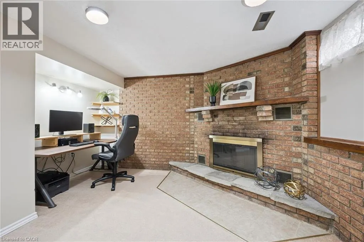
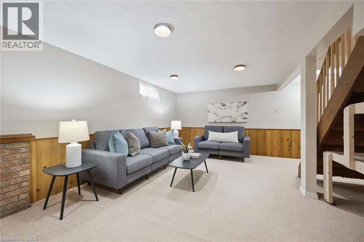
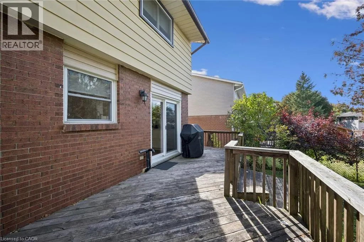
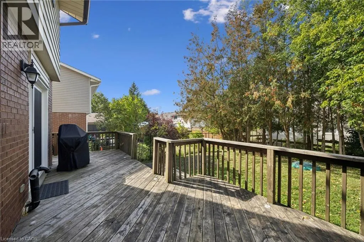
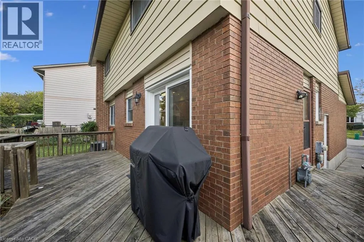
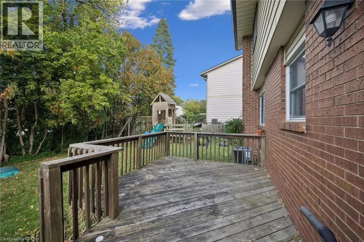
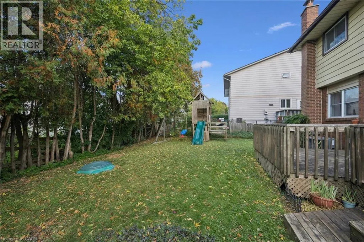
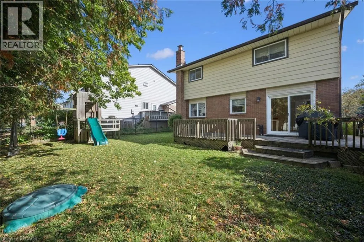
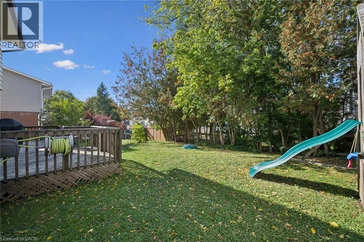
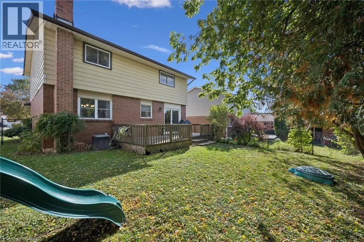
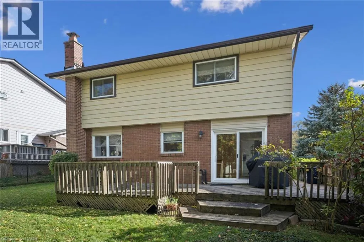
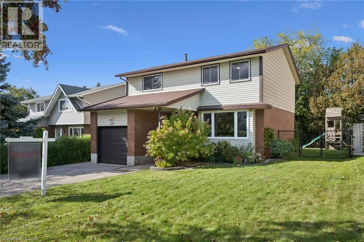
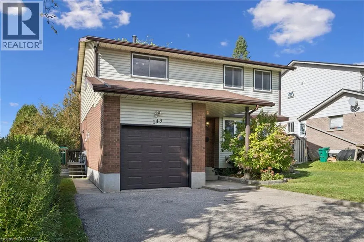
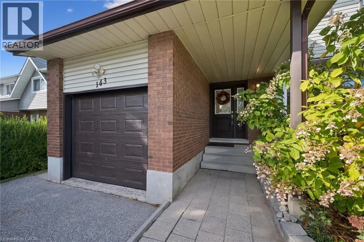
Beautiful 4 bedroom detached home with 2,167 square feet of total living space. The family room has hardwood flooring and a large window overlooking the front yard. The formal dining room leads into the spacious kitchen with attractive maple cabinets, new countertops (April 2026), ample cupboard spa...ce, hardwood floors and sliding doors leading to the back deck. Also found on the main floor is a 2 piece powder room and side exterior door. Upstairs, you will find a 4 piece main bathroom and 4 spacious bedrooms with laminate flooring. The book lover in your family will appreciate the built-in shelving in one of the bedrooms. The enormous master bedroom has 2 closets and 2 windows, providing this room with plenty of sunlight. Downstairs, is a finished basement with a large rec room that has a wood-burning fireplace and a built-in office or craft nook. Your children will love the backyard with the play structure! The yard is fenced on 2 sides and has a wall of trees along the back, creating privacy from your neighbours. The back deck is a perfect place to have a BBQ and sit back and watch your children play. This home is located in the Forest Heights neighbourhood, and has easy access to the Forest Heights Community Centre, Fischer Park, the trails at Sandrock Creek Greenway, Conestoga Parkway and HWY 401. This could be your family's next home, just in time for Christmas! (id:10452)
Room Types
2pc Bathroom
-
Dimensions 6'5'' x 3'0''
19.25 sqft
4pc Bathroom
-
Dimensions 7'8'' x 10'5''
79.86 sqft
Bedroom
-
Dimensions 8'10'' x 11'10''
104.53 sqft
Similar Properties (No results)
Listing courtesy of: RE/MAX SOLID GOLD REALTY (II) LTD.
This REALTOR.ca listing content is owned and licensed by REALTOR® members of The Canadian Real Estate Association.
