28
$399,900 Sale
Listed 7 hours ago
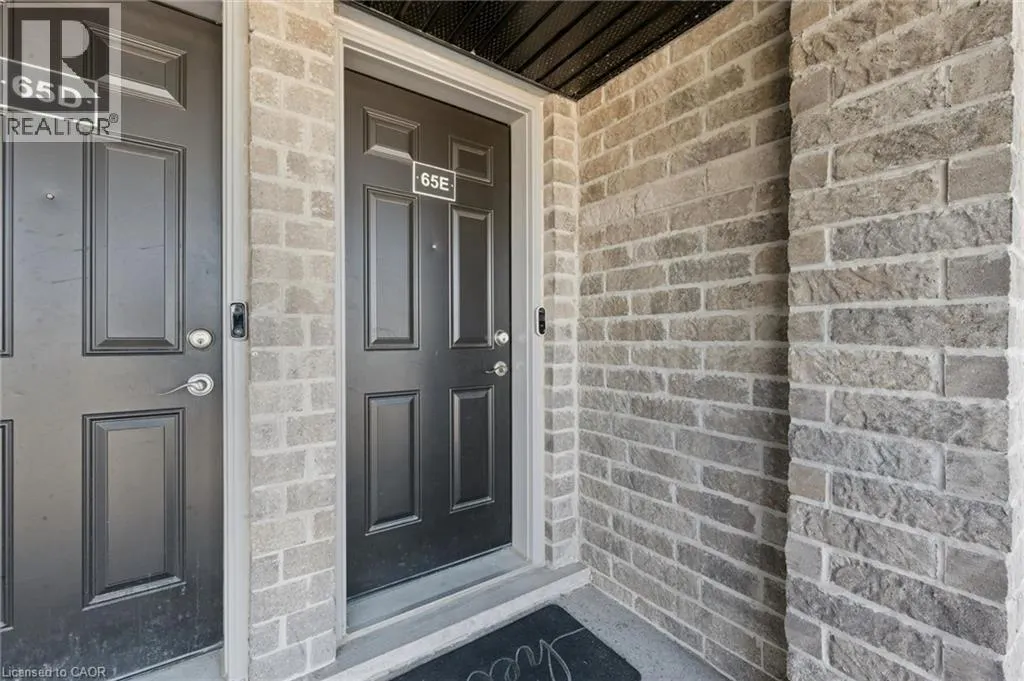
1989 S OTTAWA Street S Unit# 65E #65E
· 2
· 1.5
· 1
· 960
Key Facts
Key facts for 1989 S OTTAWA Street S Unit# 65E #65E
Property Type
Townhome
Parking
Garage: No, 1 parking
MLS #
40876939
Size
960 sqft
Basement
None
Listed on
-
Lot size
-
Tax
-
Days on Market
-
Year Built
2018
Maintenance Fee
$290.63/mo

Description
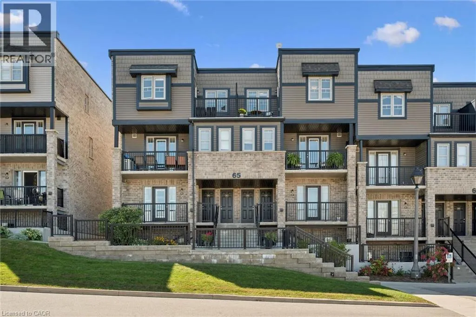
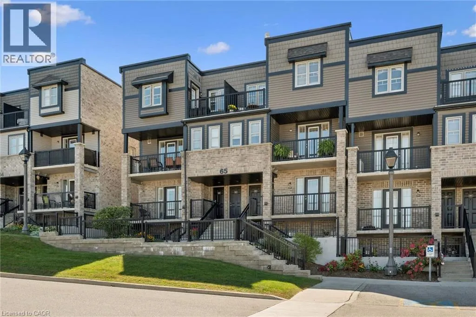
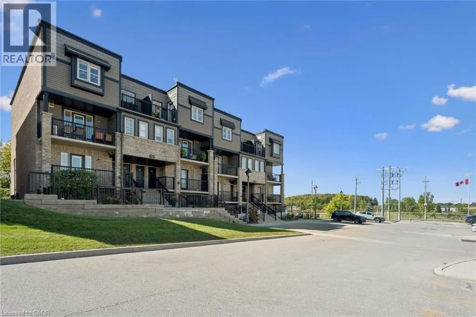
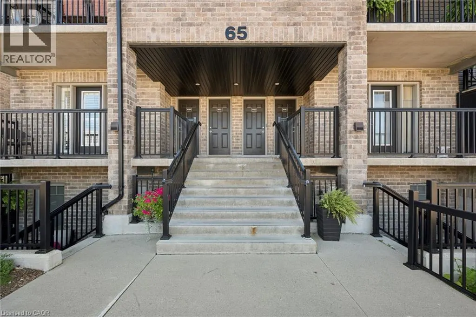
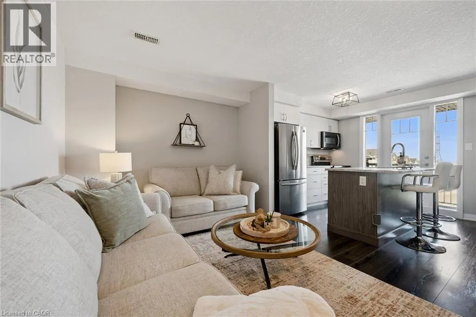
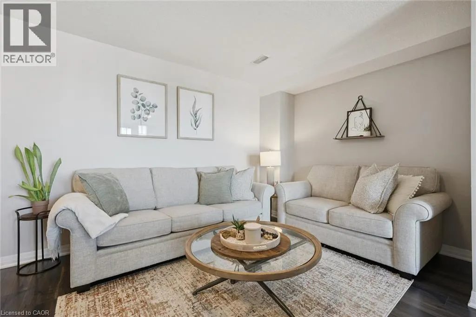
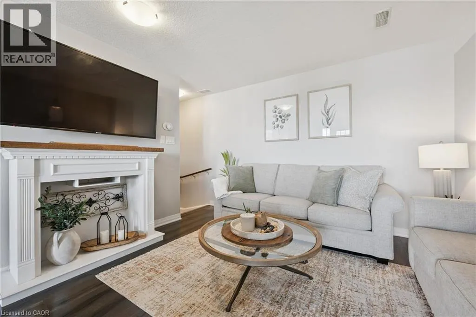
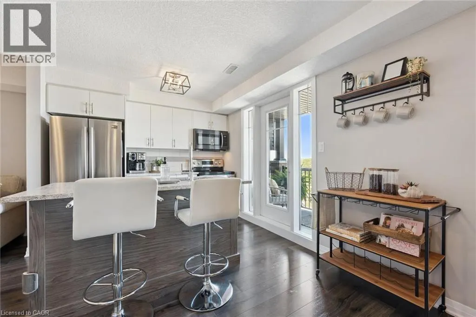
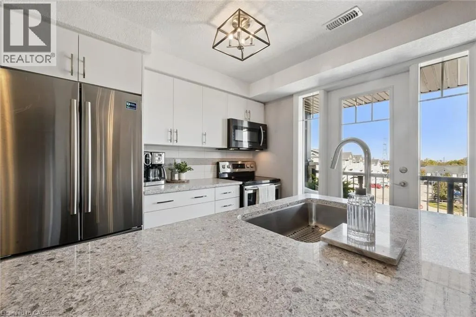
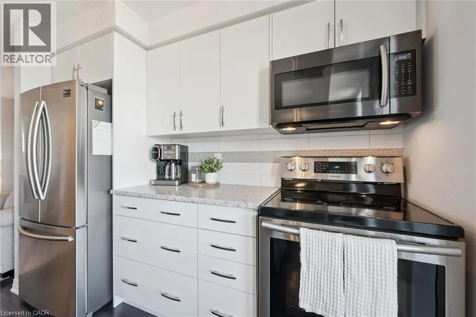
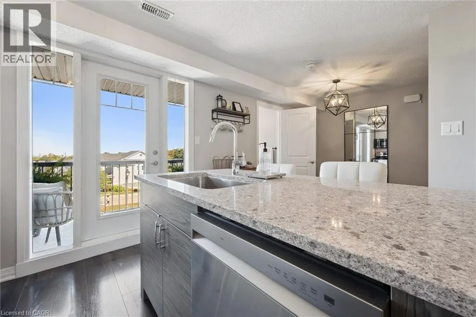
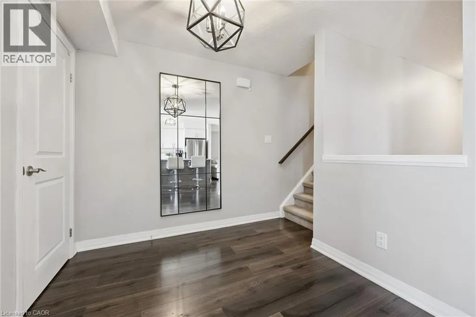
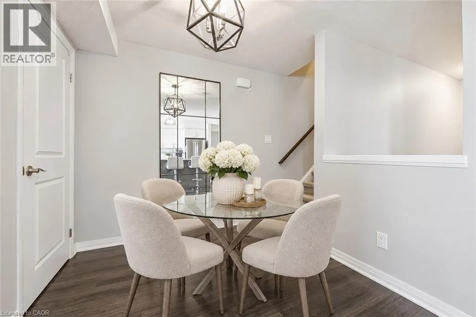
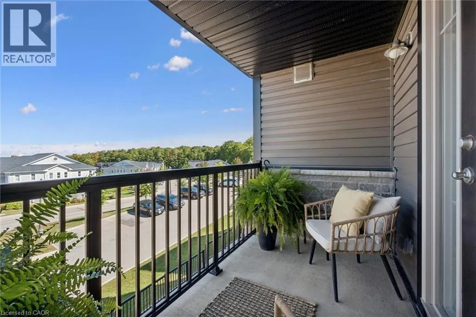
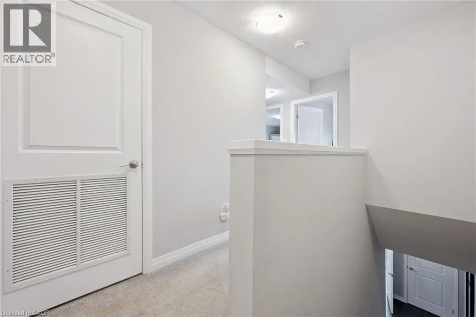
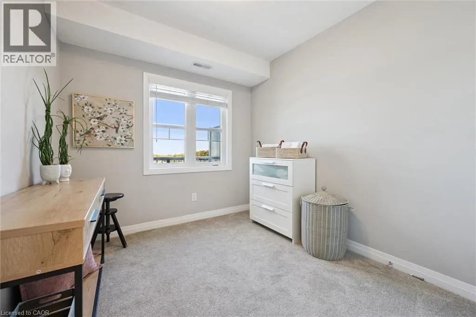
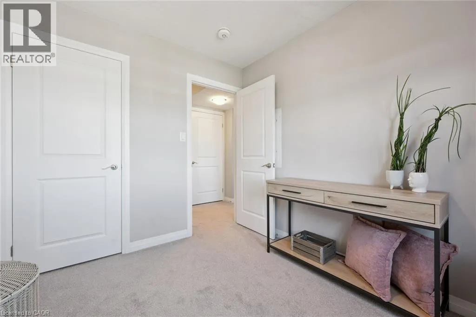
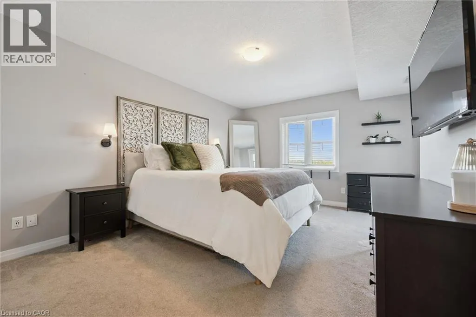
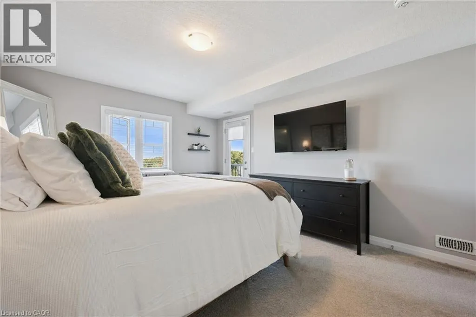
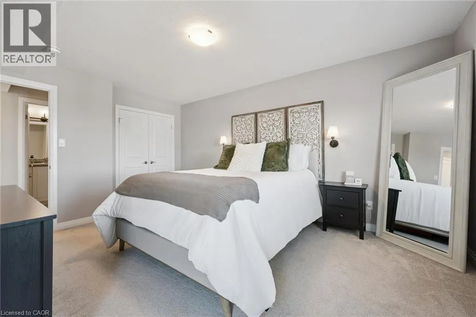
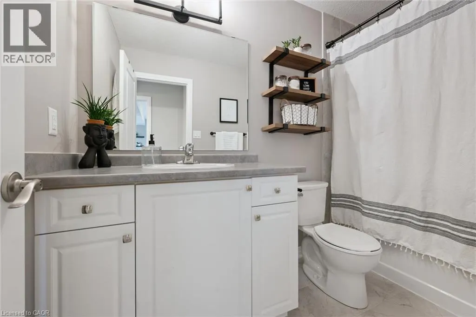
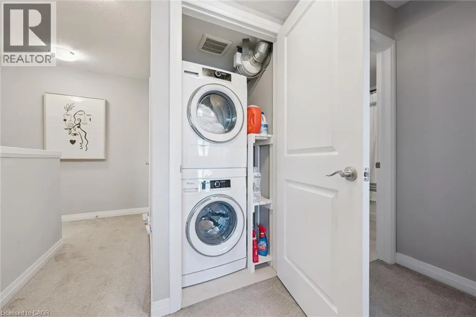
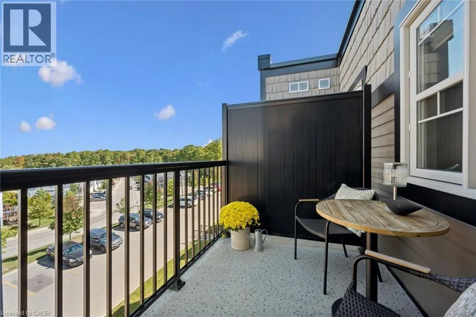
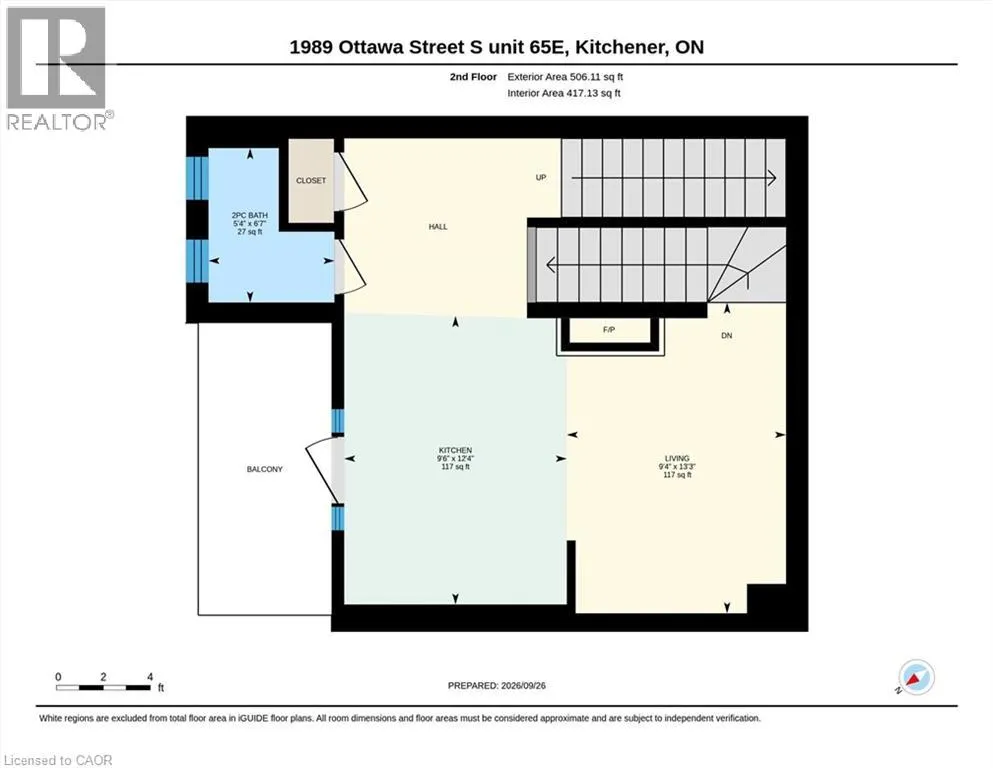
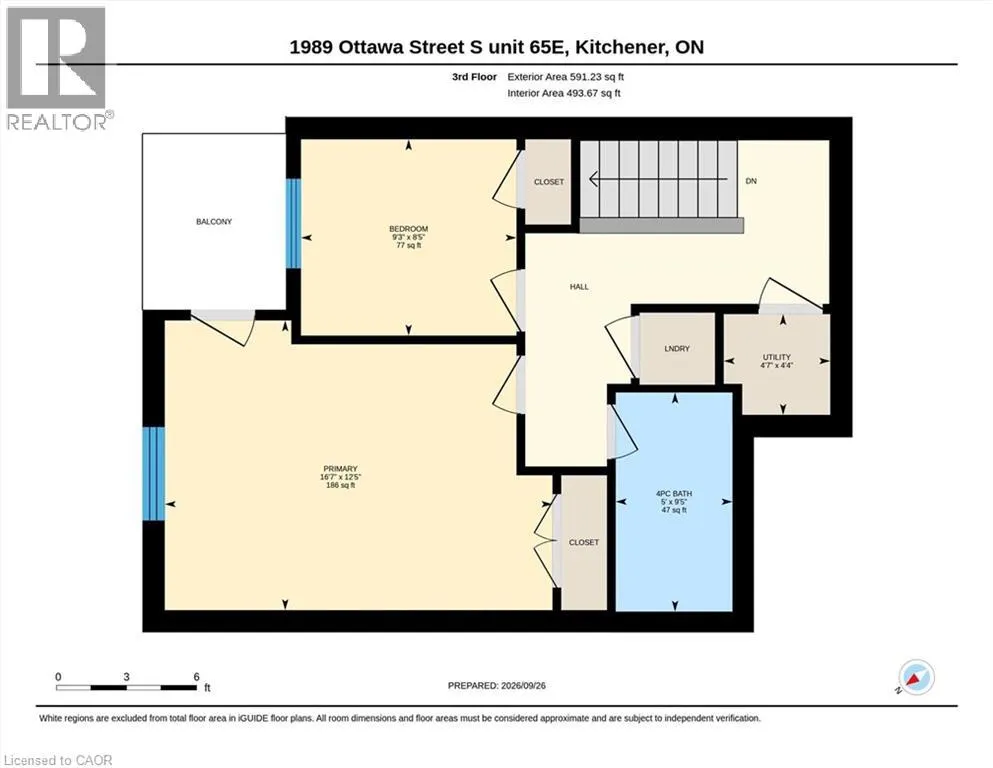
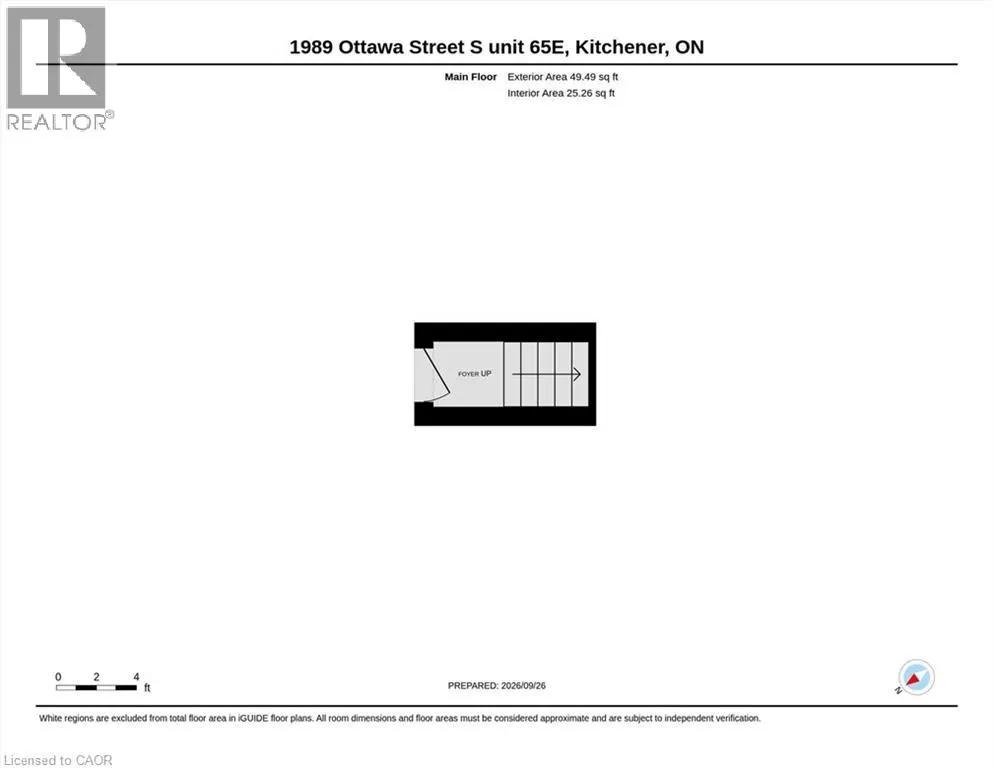
STUNNING UNIT. Ideally located and move-in ready, this beautifully maintained 2-bedroom, 2-bathroom condo offers a fantastic layout with comfortable, low-maintenance living. Bright, inviting and thoughtfully designed, this home is perfect for first-time buyers, downsizers or anyone looking for a con...venient lifestyle. The kitchen features stainless steel appliances, ample cabinetry, large island and a wonderful connection to the living space. There is a private balcony just off the kitchen, perfect for enjoying your morning coffee or dining outdoors. It also features a main floor powder room. Head upstairs to find the primary bedroom that offers its own private retreat with a second balcony, providing another peaceful outdoor space to relax and unwind. A convenient in-suite laundry closet adds to the everyday functionality of the home. Spacious second bedroom, suitable for office space, home gym or second TV room. Ideally located just minutes from Sunrise Shopping Centre, scenic trails, schools, restaurants and an array of everyday amenities, with quick and easy access to Highway 7/8 for commuters. With its great layout, excellent condition and unbeatable convenience, this condo is ready for you to simply move in and enjoy! If you're looking for a home that combines comfort, convenience and value, this one checks all the boxes. Impeccably maintained and move-in ready, there's nothing left to do but unpack, settle in and enjoy. Come see for yourself why this could be the condo you've been waiting for. Book your private showing today! (id:10452)
Room Types
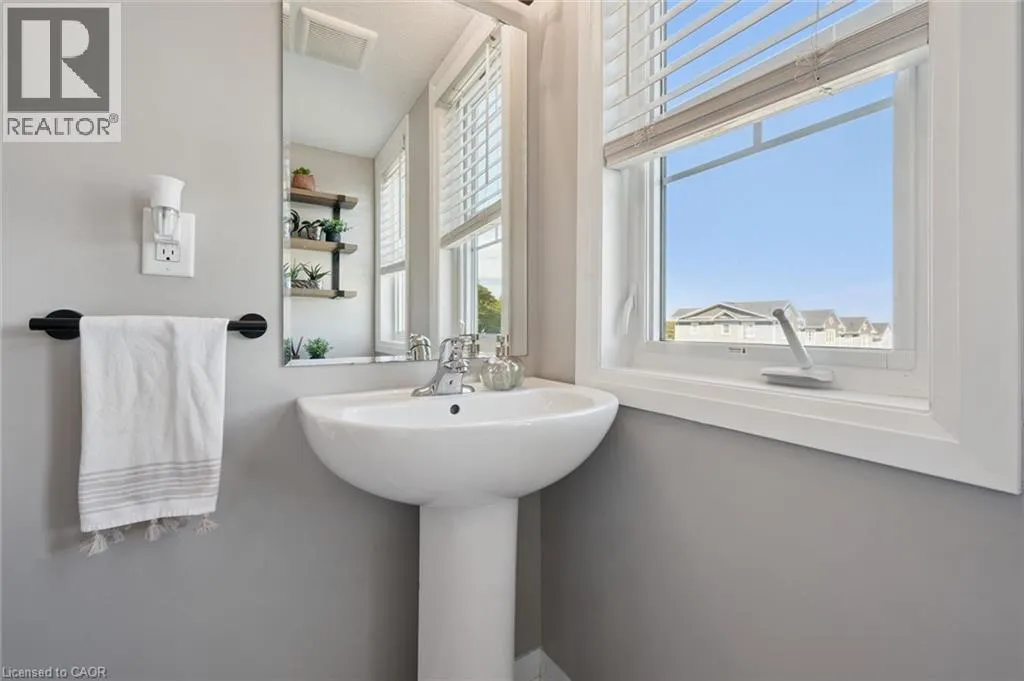
2pc Bathroom
-
Dimensions 5'4'' x 6'7''
35.11 sqft
4pc Bathroom
-
Dimensions 5'0'' x 9'5''
47.08 sqft
Bedroom
-
Dimensions 9'3'' x 8'5''
77.85 sqft
Similar Properties (No results)
Listing courtesy of: Royal LePage Wolle Realty
This REALTOR.ca listing content is owned and licensed by REALTOR® members of The Canadian Real Estate Association.