24
$409,900 Sale
Listed 1 day
59 Leedy Drive
· 3+2
· 3.0
· 4
· 1197
Key Facts
Key facts for 59 Leedy Drive
Property Type
House, Bi-level
Parking
Garage: Yes, 4 parking
MLS #
A2356533
Size
1197 sqft
Basement
Finished, Full (Finished)
Listed on
-
Lot size
-
Tax
-
Days on Market
-
Year Built
2005
Maintenance Fee
-

Description
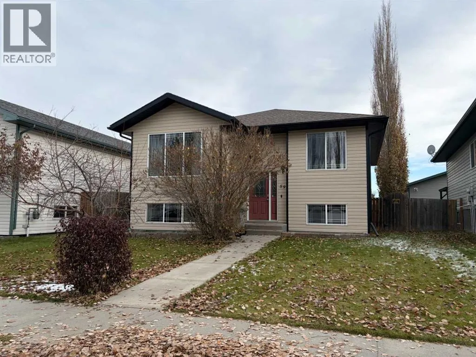
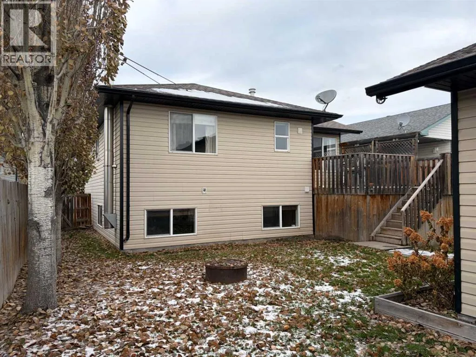
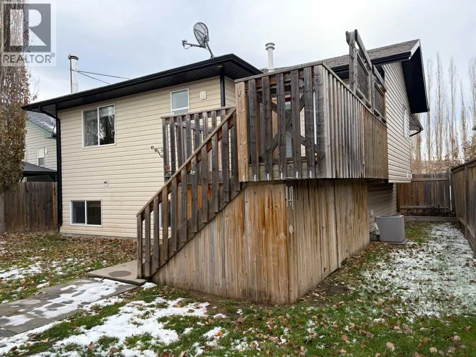
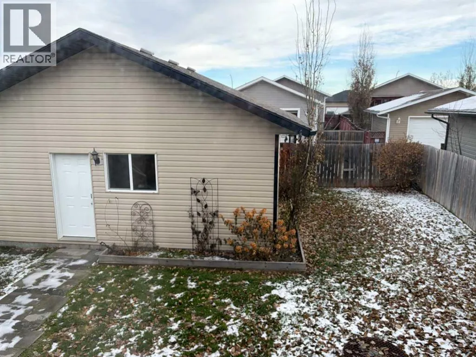
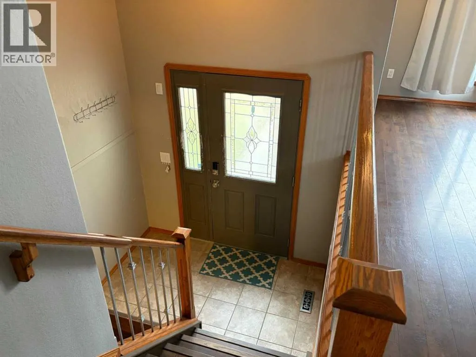
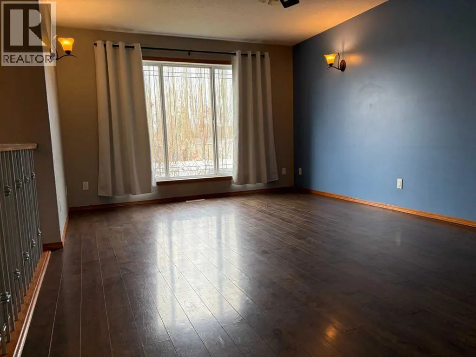
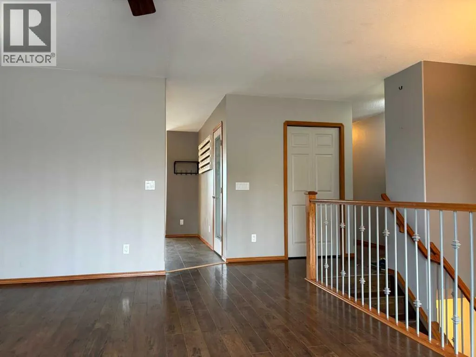
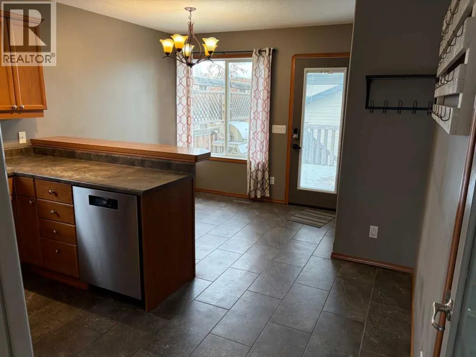
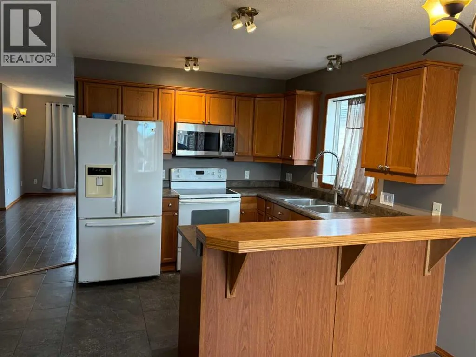
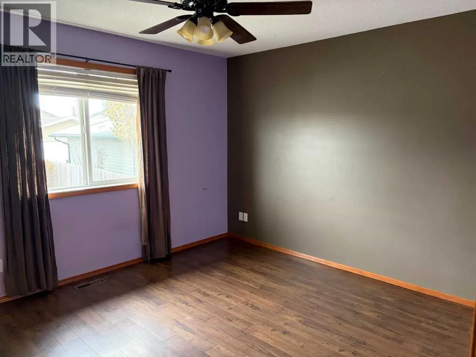
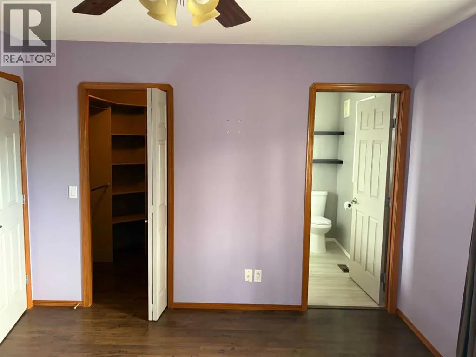
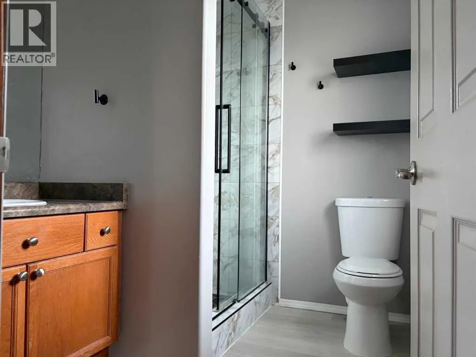
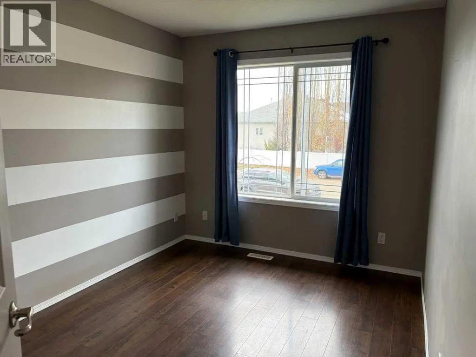
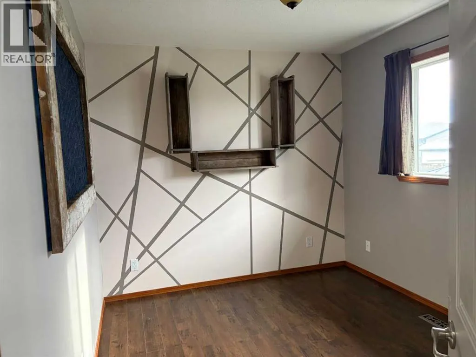
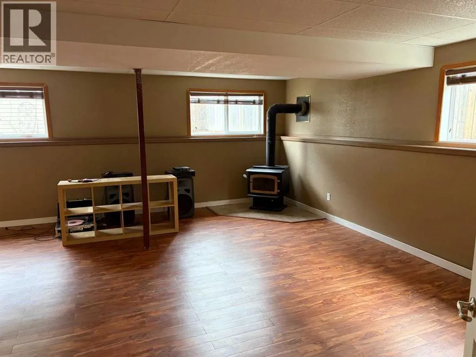
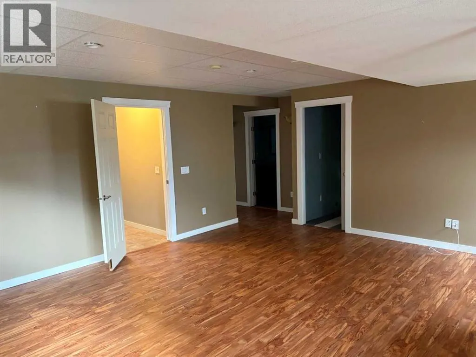
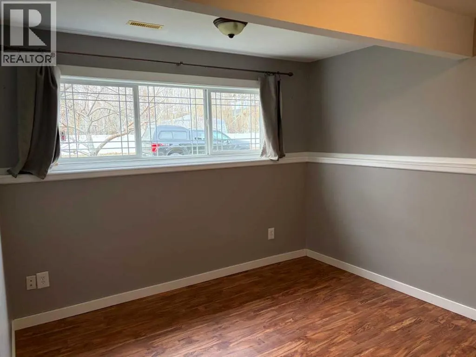
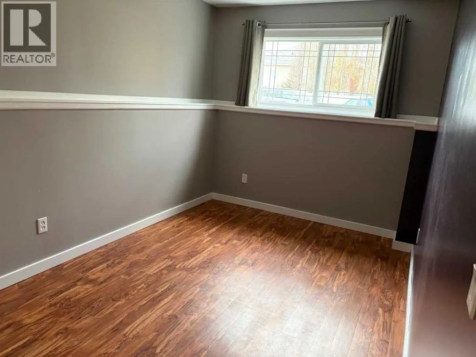
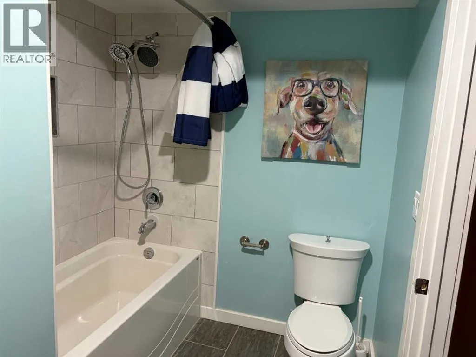
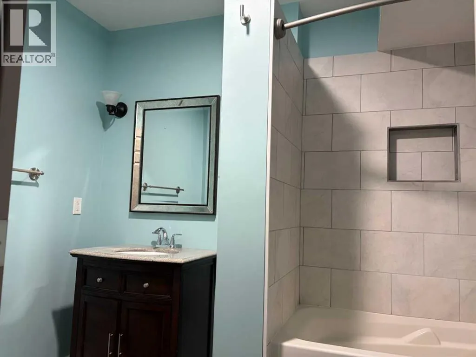
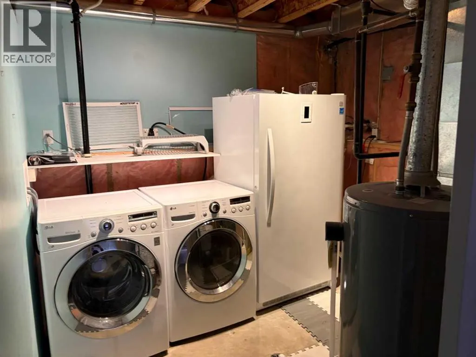
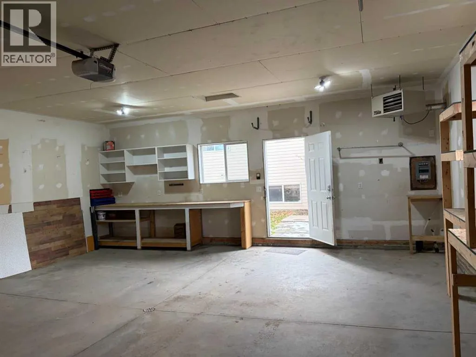
Is your family growing? Teenagers need their own space? And their own room? This is the perfect home for them! With close to a total of 2,400 sq.ft. developed this home provides for 3 bedrooms up including a 4 pc main bath and 3 pc Primary ensuite. Then down stairs 2 more large bedrooms and a bea...utiful large 4pc bathroom. There is also a large family room featuring a wood stove and separate laundry room too. This Bi level home has great street appeal and is totally landscaped front and back. Dad will love the rear 25' x 26' heated garage with alley access. The front living room is spacious with a large front window. The Kitchen has all the appliances and a great eating area adjacent to the rear 14' x 11' deck with under storage. And don't forget there is Central Air Conditioning too. And if you still have young ones, it's a block to Percy Baxter School and within walking distance to the Golf Course. It's all done! So just move in, and yes.... you can be in before Christmas!! (id:10452)
Room Types
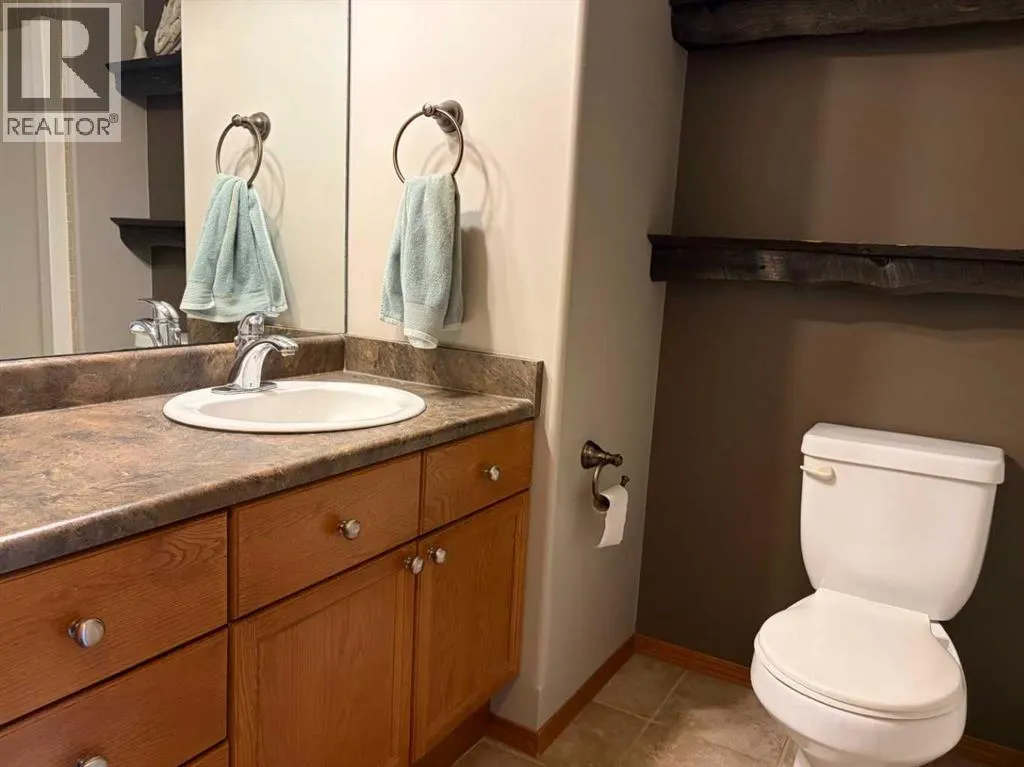
3pc Bathroom
-
Dimensions 6.58 Ft x 9.67 Ft
63.63 sqft
3pc Bathroom
-
Dimensions 7.50 Ft x 6.42 Ft
48.15 sqft
4pc Bathroom
-
Dimensions 8.17 Ft x 6.00 Ft
49.02 sqft
Similar Properties (No results)
Listing courtesy of: RE/MAX ADVANTAGE (WHITECOURT)
This REALTOR.ca listing content is owned and licensed by REALTOR® members of The Canadian Real Estate Association.