50
$938,000 Sale
Listed 3 days ago
211 - 18 WILLIAM CARSON CRESCENT
· 2+1
· 2.0
· 1
· 1200 - 1399
Key Facts
Key facts for 211 - 18 WILLIAM CARSON CRESCENT
Property Type
Condo
Parking
Garage: Yes, 1 parking
MLS #
C13883016
Size
1200 - 1399 sqft
Basement
None
Listed on
-
Lot size
-
Tax
-
Days on Market
-
Year Built
-
Maintenance Fee
$1,297.17/mo

Description
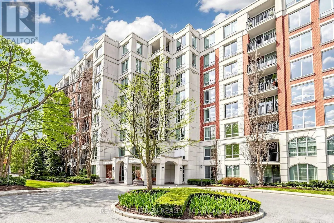
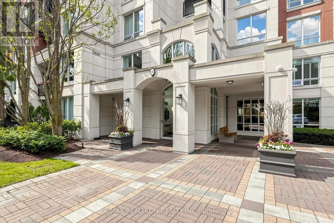
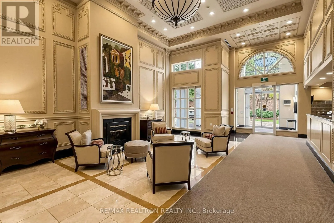
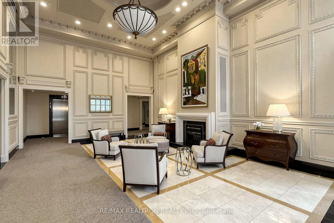
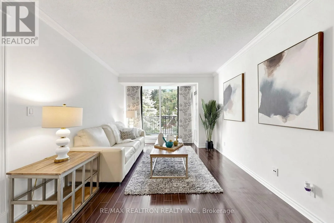
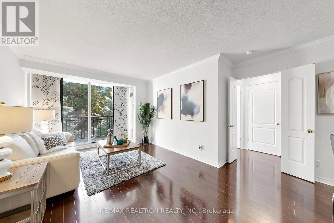
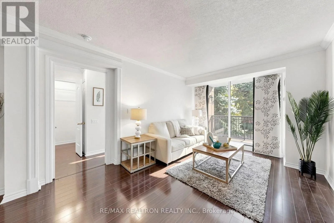
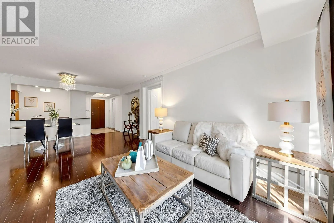
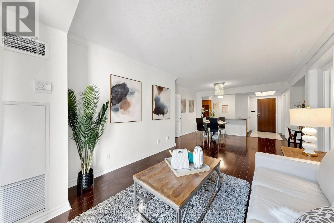
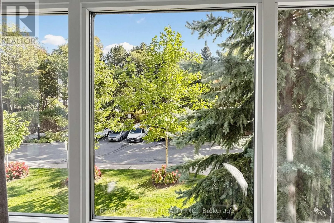
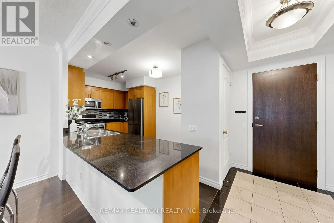
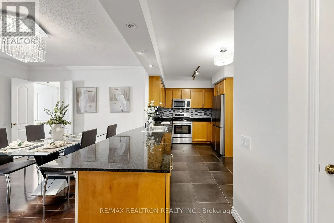
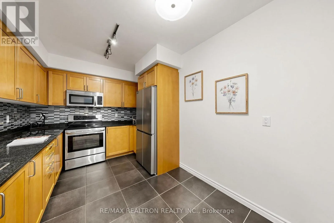
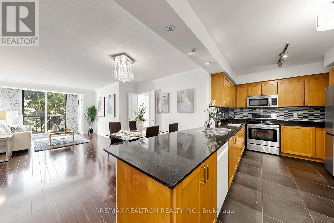
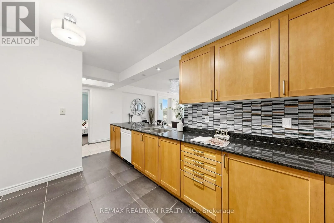
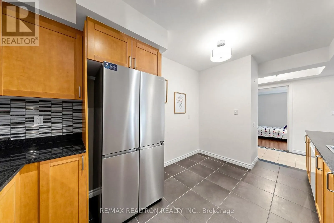
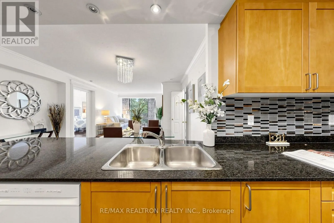
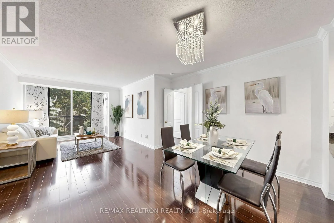
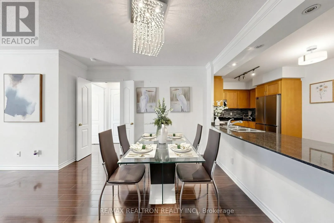
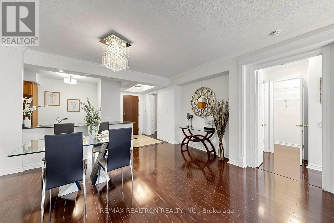
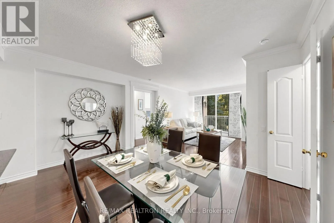
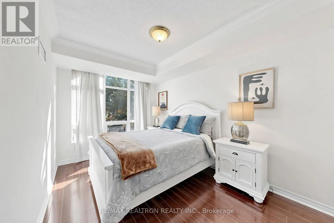
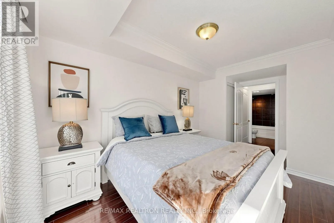
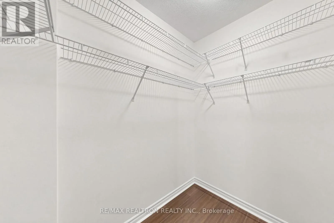
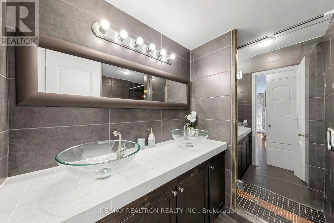
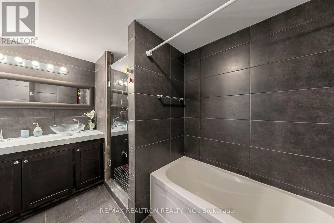
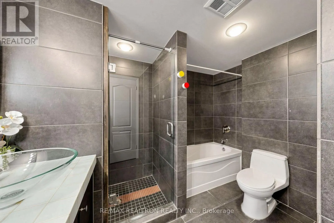
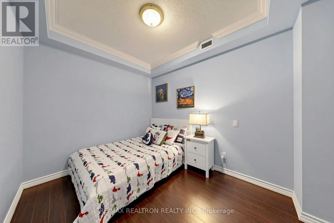
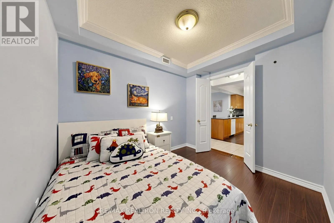
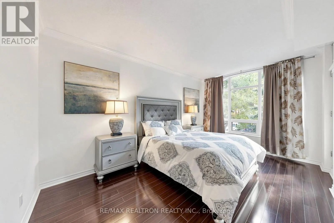
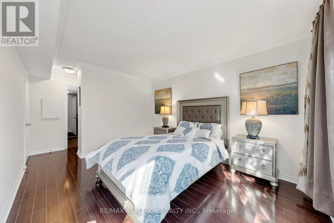
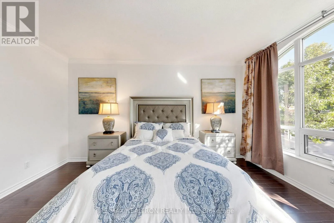
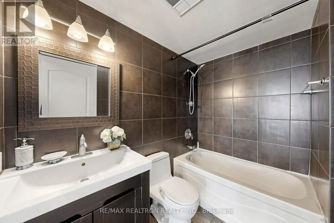
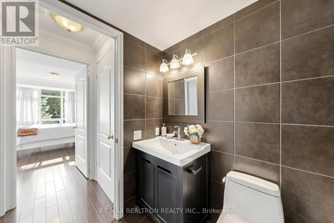
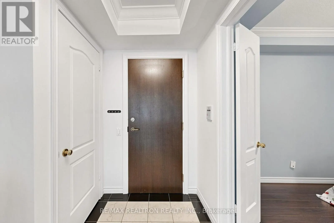
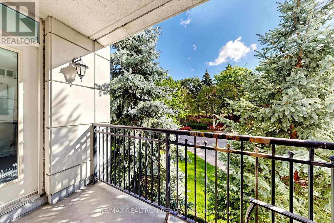
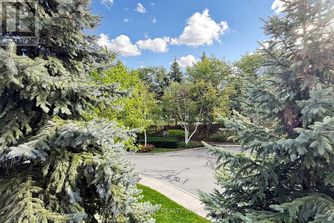
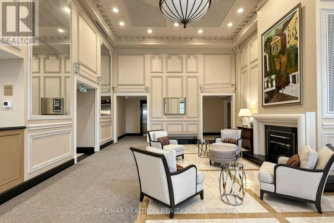
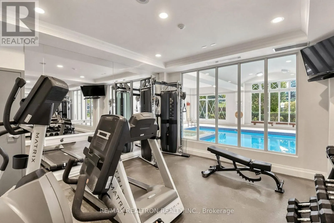
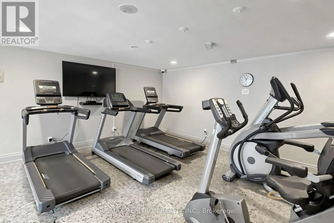
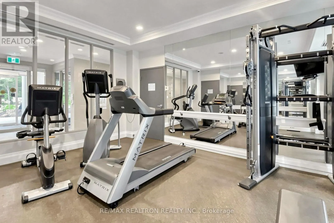
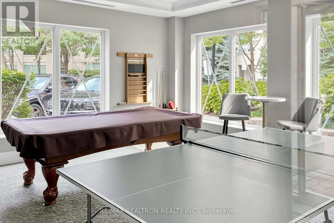
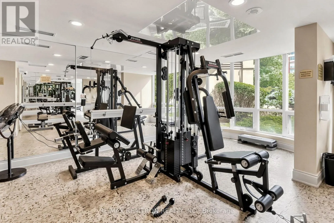
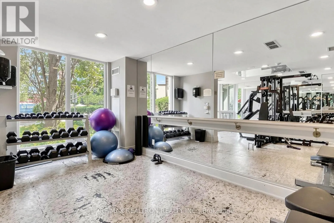
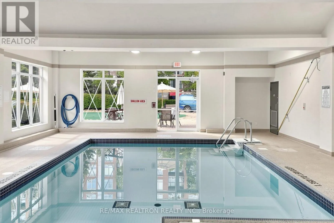
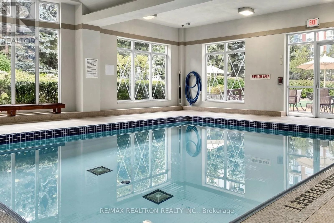
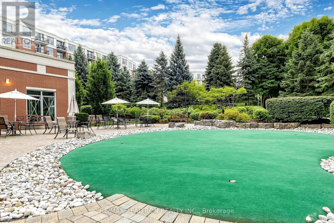
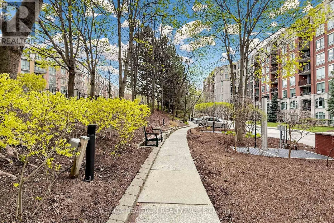
***Welcome to this spacious, bright, move-in ready 2+1 bedroom, 2 bathroom condo nestled in abeautifully maintained community on a quiet cul-de-sac in the prestigious St. Andrewsneighbourhood***Offering 1,208 sq. ft. of functional living space with 9-ft ceilings and a smartsplit-bedroom layout***Thi...s east-facing unit is filled with natural light throughout theopen-concept living and dining area***The large kitchen features granite countertops, an eat-in area, and ample cabinetry ideal for both everyday living and entertaining***Step out to an expansive balcony overlooking a beautifully landscaped courtyard and ravine, offering apeaceful retreat and seamless indoor-outdoor enjoyment***The primary bedroom includes a walk-incloset and 5-piece ensuite***The second bedroom features double closets***The generous den is ideal as a home office or optional third bedroom***Painted and maintained, the unit includes a lot of upgrade and ample storage throughout***Enjoy first-class amenities in this well-managed, upscale condo: 24-hour concierge,indoor pool, hot tub, sauna, gym, guest suites, party rooms, library, games area, and visitorparking***All utilities, including cable and internet, are included in the maintenance fees***One owned parking spot and a locker are conveniently located near the elevator*** Steps to Yonge Street, Highway 401, TTC, GO buses, parks, shops, and restaurants***Close to top-rated schools including Owen Public School, St. Andrew Middle School, and York Mills Collegiate Institute***Enjoy the perfect blend of comfort, convenience, and location in one of Toronto's mostdesirable neighbourhoods. (id:10452)
Room Types
Bedroom 2
-
Dimensions 4 m x 2.7 m
116.25 sqft
Den
-
Dimensions 3.1 m x 2.6 m
86.76 sqft
Dining room
-
Dimensions 7.62 m x 4.4 m
360.89 sqft
Similar Properties (No results)
Listing courtesy of: RE/MAX REALTRON REALTY INC.
This REALTOR.ca listing content is owned and licensed by REALTOR® members of The Canadian Real Estate Association.
