37
$1,750,000 Sale
Listed 2 hours ago
11 MALLINGHAM COURT
· 3
· 2.5
· 4
· 1500 - 2000
Key Facts
Key facts for 11 MALLINGHAM COURT
Property Type
Townhome
Parking
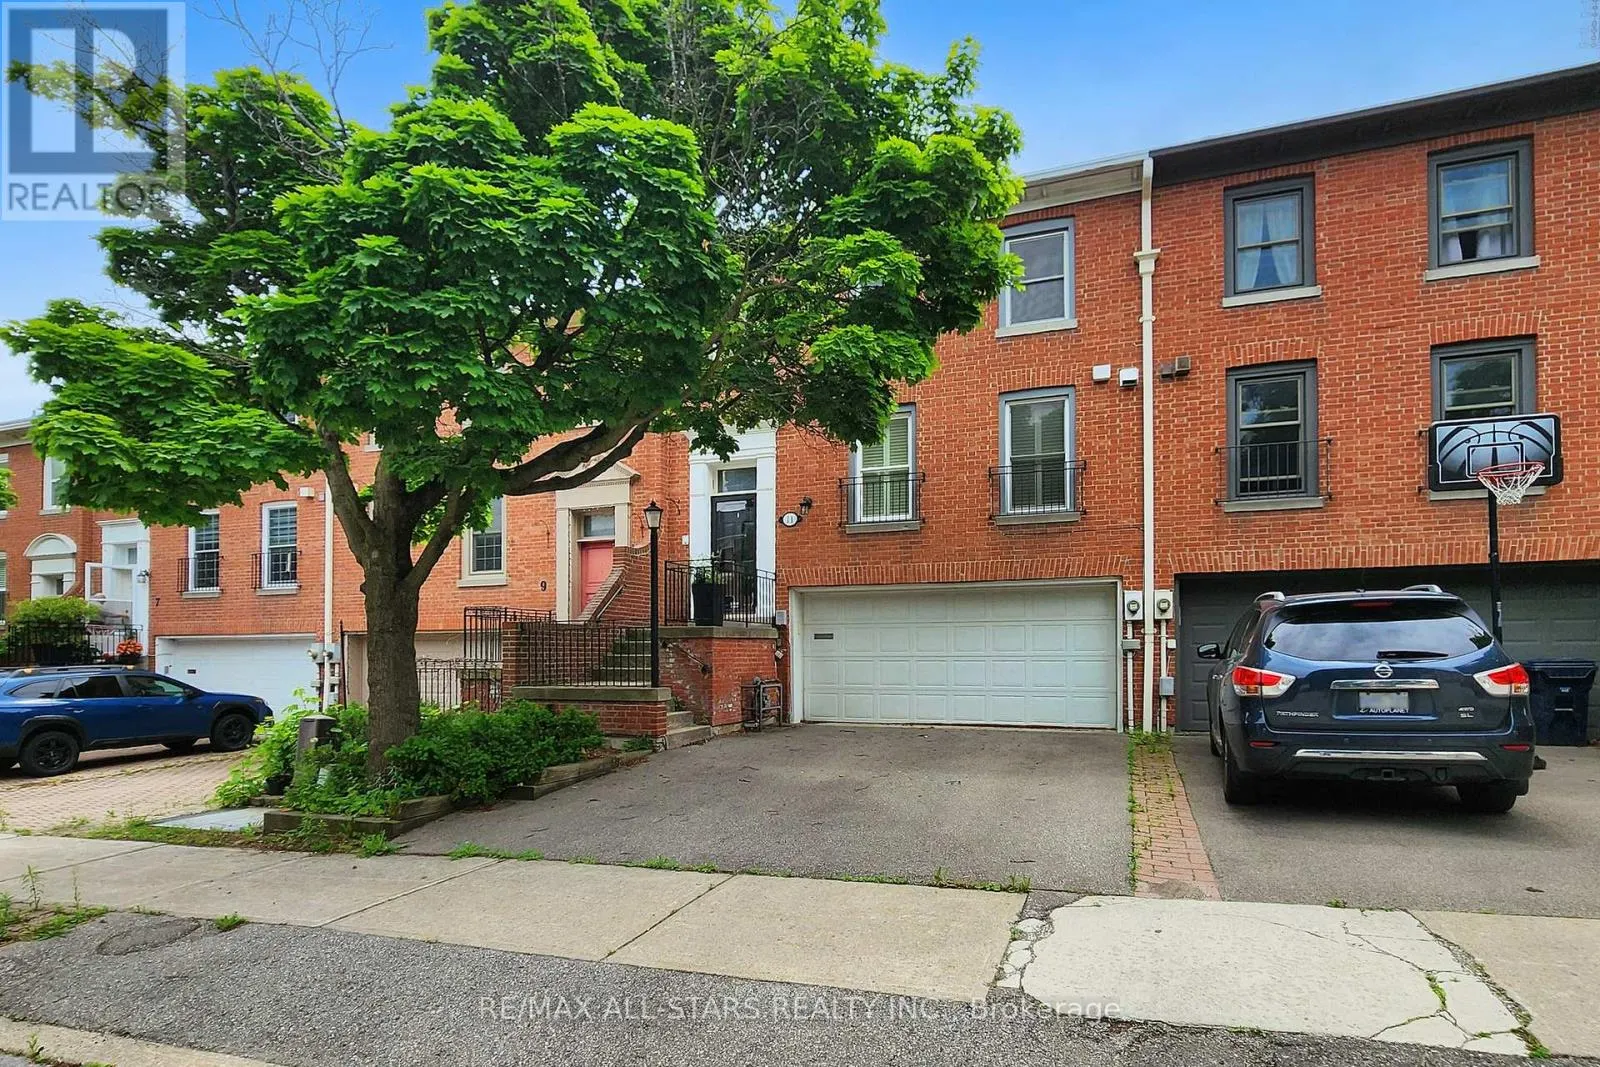
Garage: Yes, 4 parking
MLS #
C14147690
Size
1500 - 2000 sqft
Basement
Finished, N/A (Finished)
Listed on
-
Lot size
-
Tax
-
Days on Market
-
Year Built
-
Maintenance Fee
-

Description
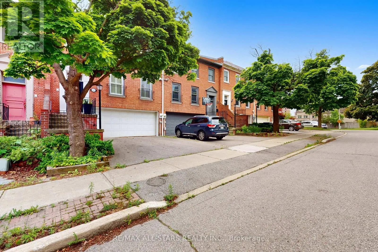
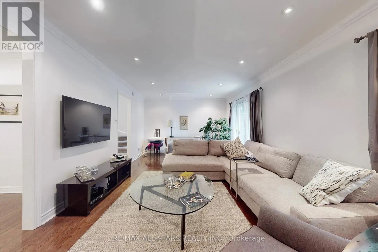
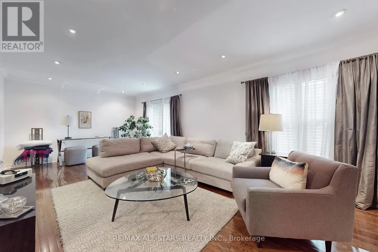
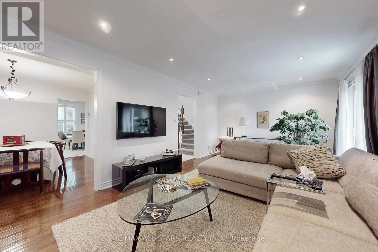
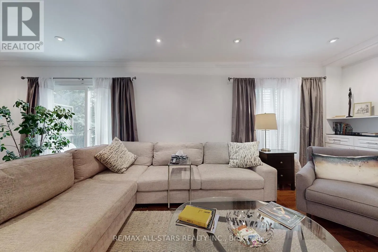
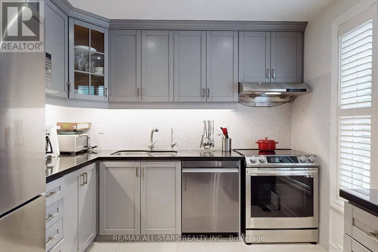
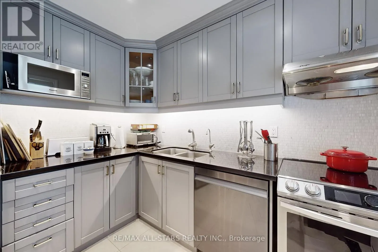
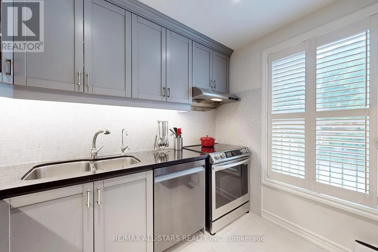
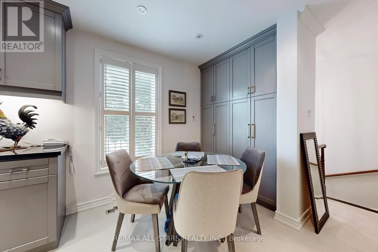
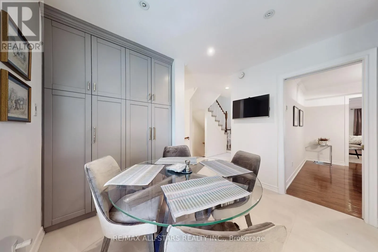
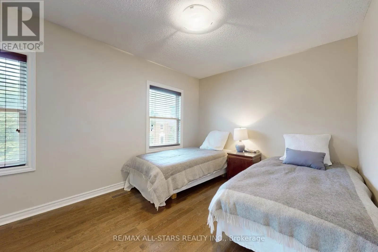
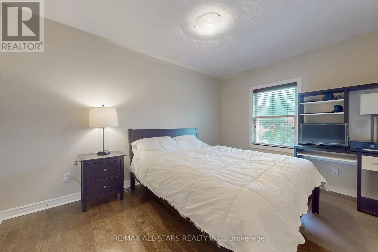
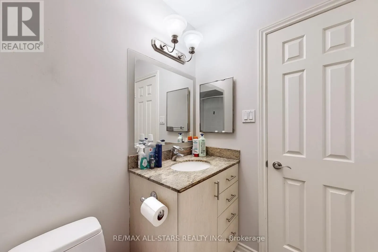
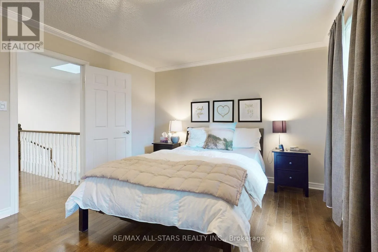
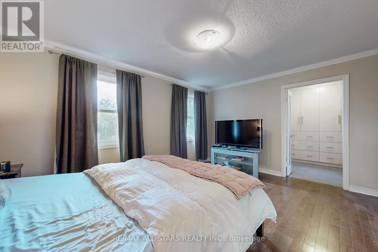
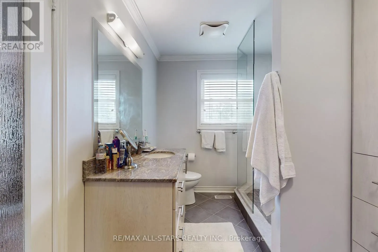
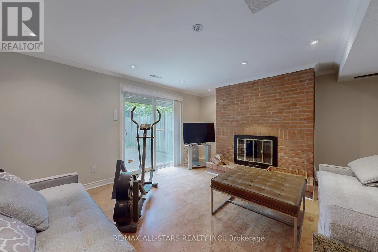
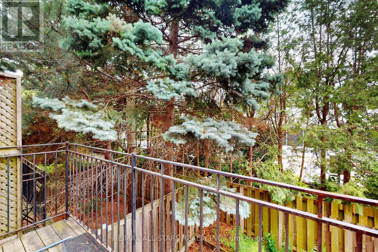
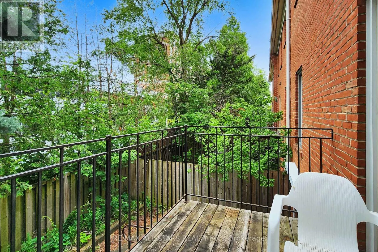
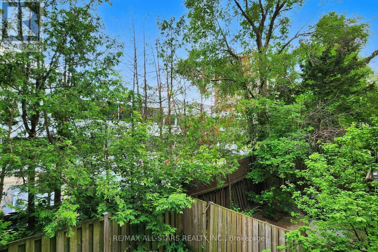
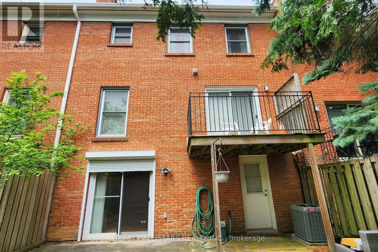
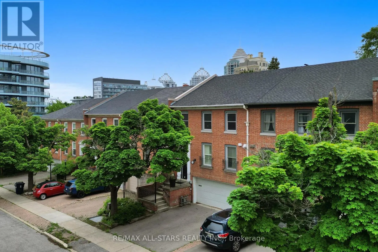
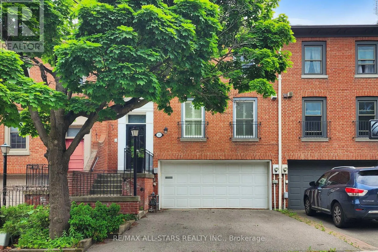
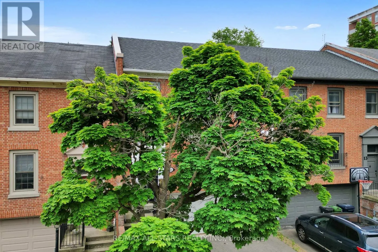
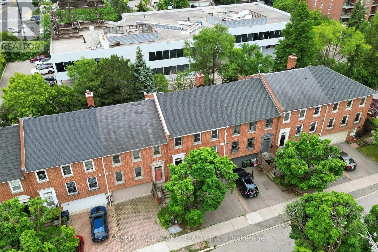
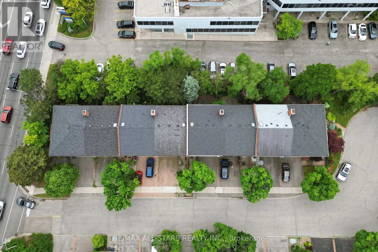
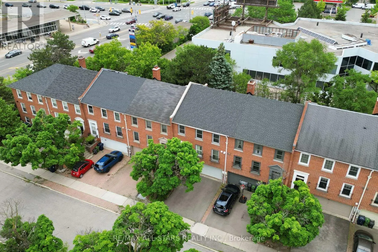
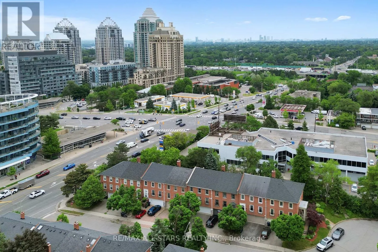
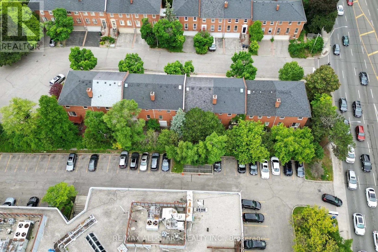
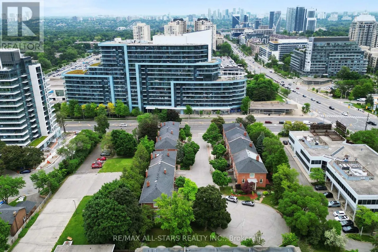
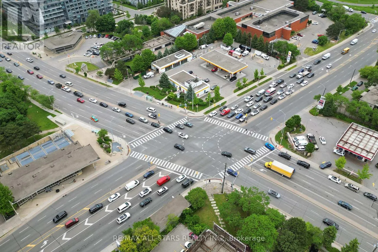
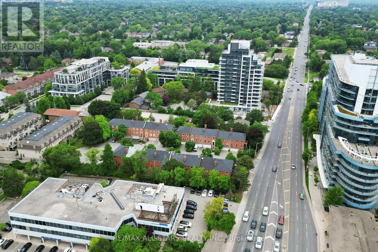
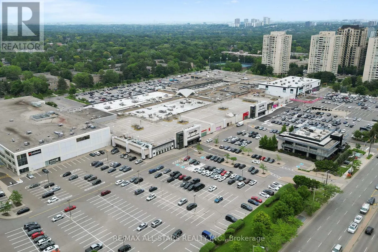
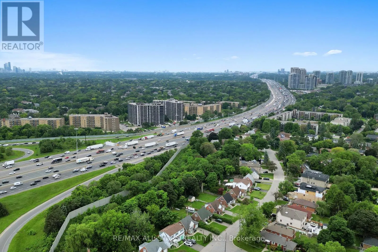
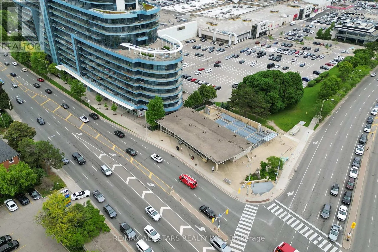
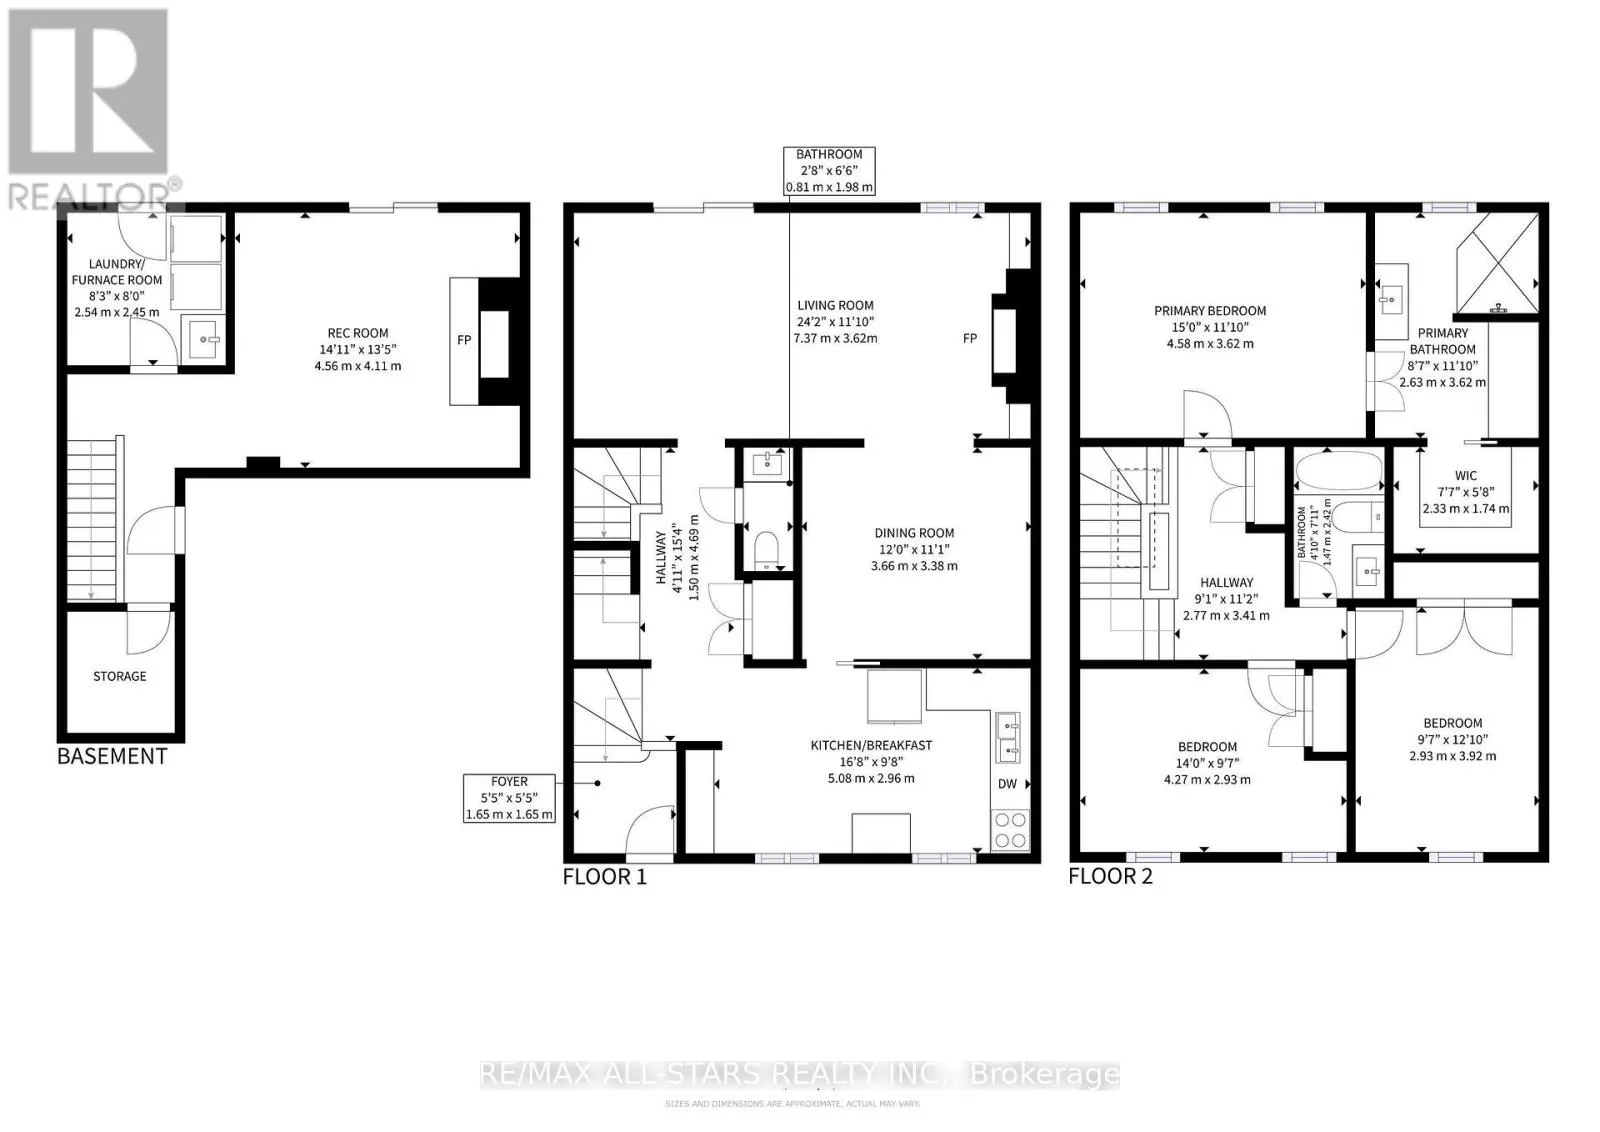
Immaculate, beautifully upgraded freehold townhome on a quiet cul-de-sac near Bayview Village. Rich hardwood flrs, crown molding & elegant finishes throughout. 3 second-flr bdrms, 3 baths. Approx. 1,739 sq. ft. above grade +405 sq. ft. finished lower level, per attached floor plan. Renovated kitchen... w/SS appliances, separate dining rm &spacious living/family rm w/fireplace & walk-out to balcony. Primary bdrm w/ensuite & W/I closet. Finished lower level w/2nd fireplace, laundry, direct garage access & W/O to terrace. Double garage + 2 driveway spaces. Convenient to Bayview Village shopping, dining, groceries, parks & schools. Access to TTC, Bayview subway &Hwy 401, connecting to Hwy 404/DVP. (id:10452)
Room Types
Bedroom 2
-
Dimensions 4.27 m x 2.98 m
136.97 sqft
Bedroom 3
-
Dimensions 2.93 m x 3.92 m
123.63 sqft
Dining room
-
Dimensions 3.66 m x 3.38 m
133.16 sqft
Similar Properties (No results)
Listing courtesy of: RE/MAX ALL-STARS REALTY INC.
This REALTOR.ca listing content is owned and licensed by REALTOR® members of The Canadian Real Estate Association.