46
$1,149,000 Sale
Listed 2 days ago
27 BEVERTON CRESCENT
· 4
· 3.0
· 4
· 2500 - 3000
Key Facts
Key facts for 27 BEVERTON CRESCENT
Property Type
House
Parking
Garage: Yes, 4 parking
MLS #
E13885488
Size
2500 - 3000 sqft
Basement
Full
Listed on
-
Lot size
-
Tax
-
Days on Market
-
Year Built
-
Maintenance Fee
-

Description
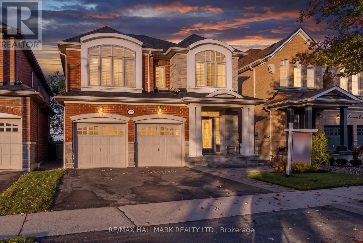
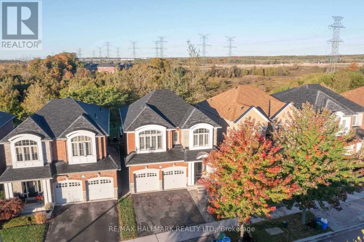
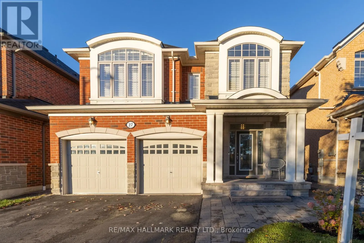
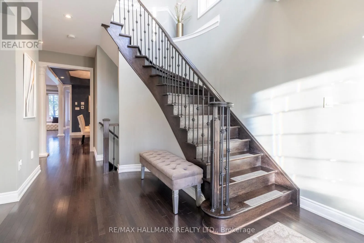
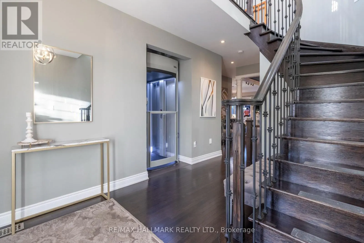
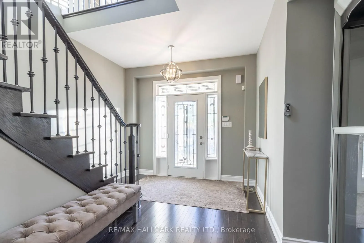
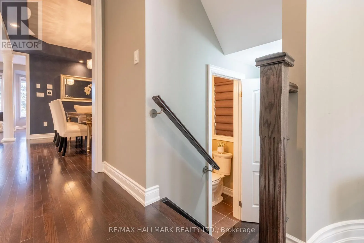
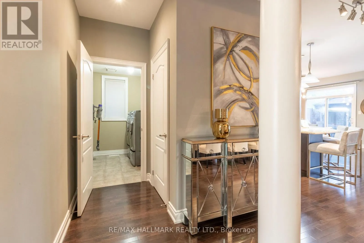
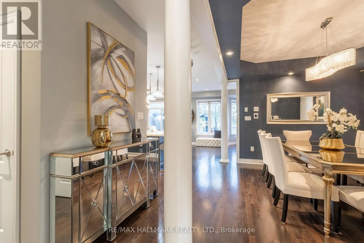
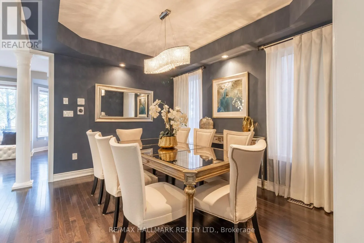
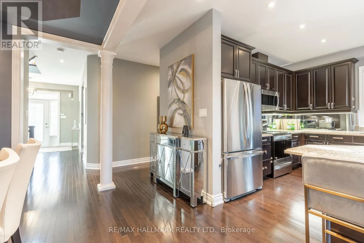
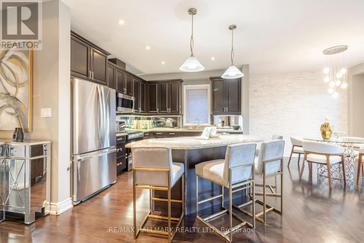
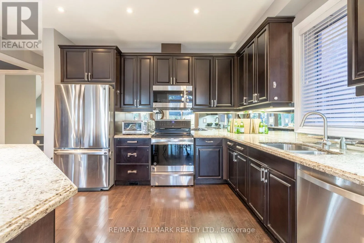
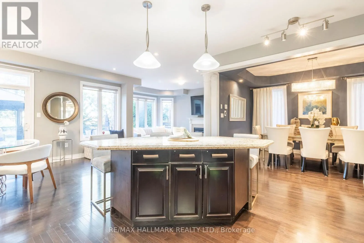
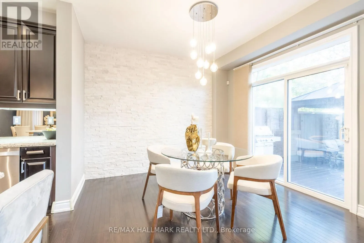
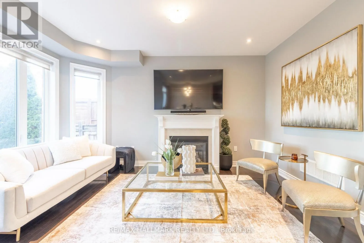
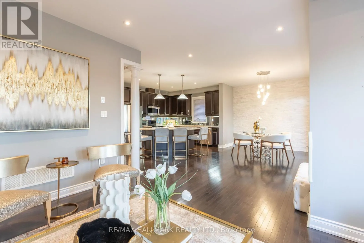
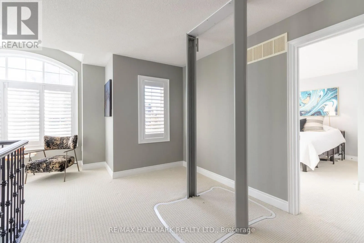
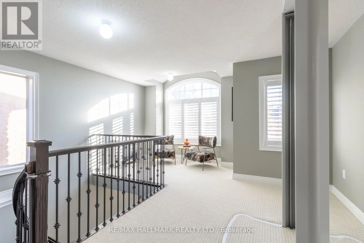
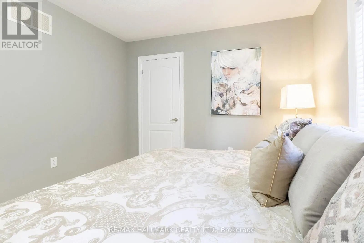
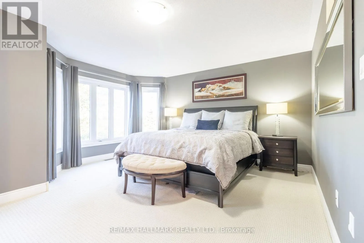
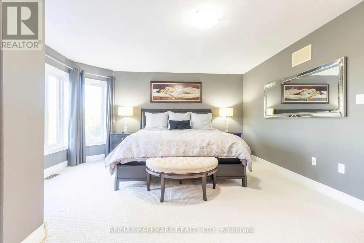
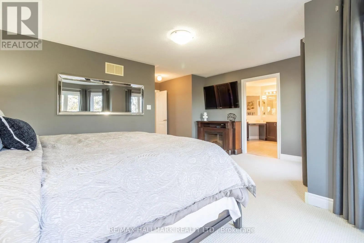
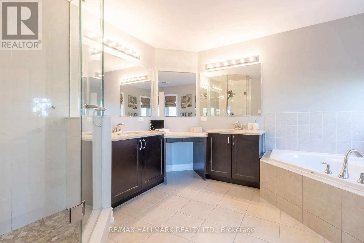
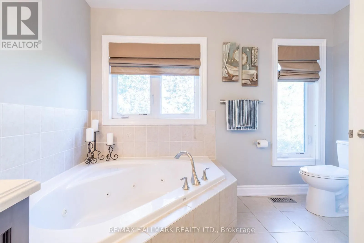
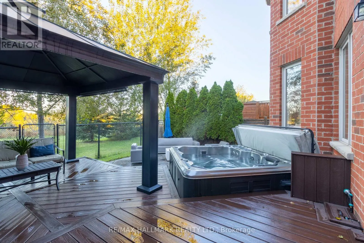
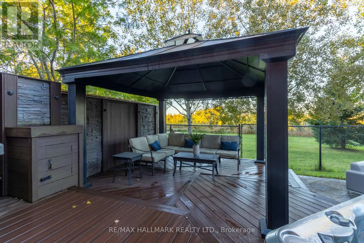
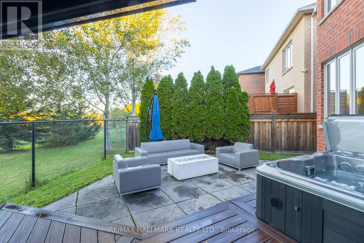
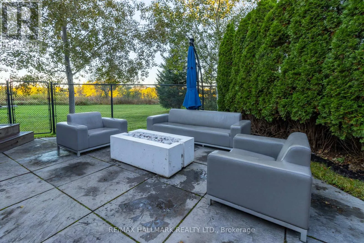
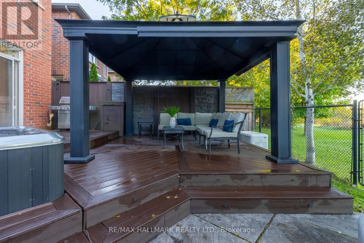
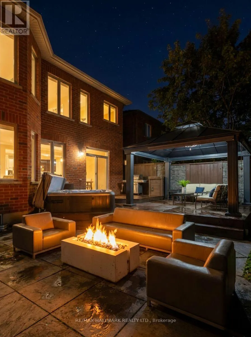
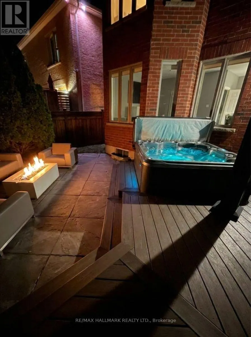
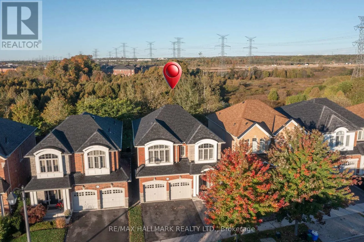
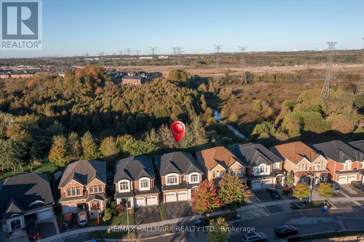
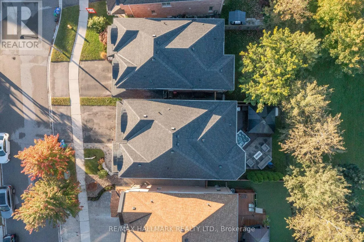
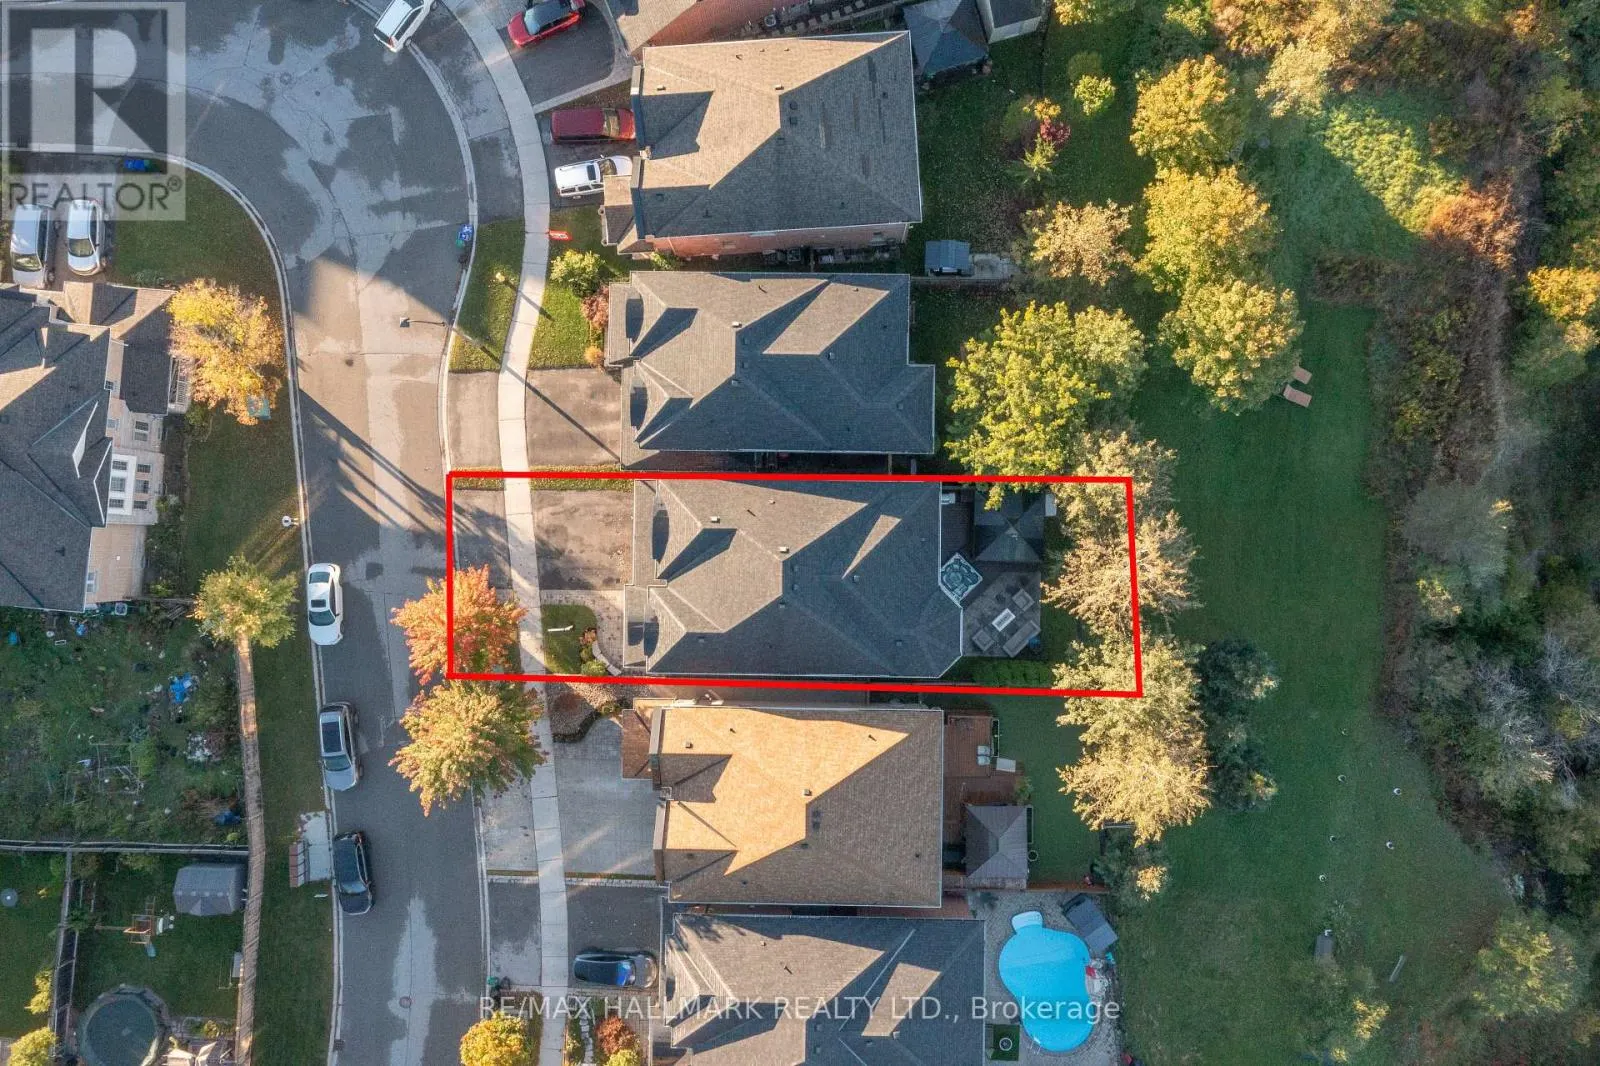
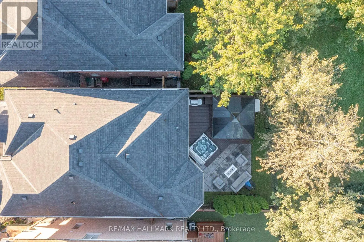
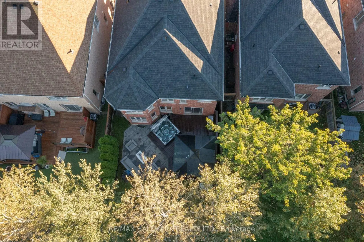
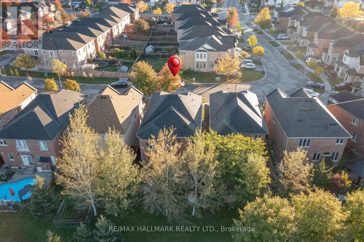
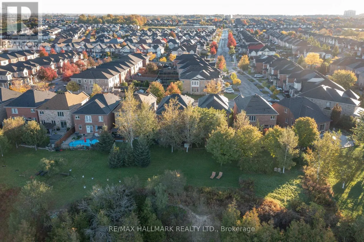
Welcome To This Exceptional Ravine-Backed Detached Home, Offering Privacy, Comfort & Resort-Style Outdoor Living! The Showstopper Is The Spectacular Backyard, Personally Designed & Built By Renowned Landscape Designer Paul LaFrance! An Entertainer's Dream Featuring A Two-Tier Composite Deck With Int...egrated Lighting, 10-Person Hot Tub, 15' x 15' Permanent Gazebo, Expansive Stone Entertainment Area With Gas Fire Pit, Gas BBQ Connection, Custom Illuminated Privacy Wall, 15-Ft Cedar Trees & Private Gated Ravine Access! Beautiful Front Interlocking, Natural Stone Steps & Slate-Finished Porch Add Outstanding Curb Appeal. Inside, Enjoy 10-Ft Main Floor Ceilings, Open-Concept Living, Oversized Windows on both levels, Hardwood Flooring, Elegant Staircase & Marble-Encased Glass Fireplace. The Kitchen Features Premium Tall Cabinetry, Granite/Quartz Countertops, 8ft Centre Island With Breakfast Bar, Stainless Steel Appliances & Custom White Brick Feature Wall. A Rare Transparent Elevator Connects The Main & Upper Floors! Additional Highlights Include A Large Primary Bedroom With Walk-In Closet, Double-Sink Ensuite, Glass Shower, Jetted Soaker Tub, Premium Window Coverings, Custom Shutters, Whole-Home Water Filtration & Softening System, Automatic Whole-Home Generator, Security Cameras & Alarm System. Spacious Laundry Room With Extensive Storage & Garage Access. A Truly Unique Property Combining Exceptional Outdoor Entertainment, Thoughtful Upgrades & Beautiful Ravine Surroundings! (id:10452)
Room Types
Bathroom
-
Dimensions 1.93 m x 0.99 m
20.57 sqft
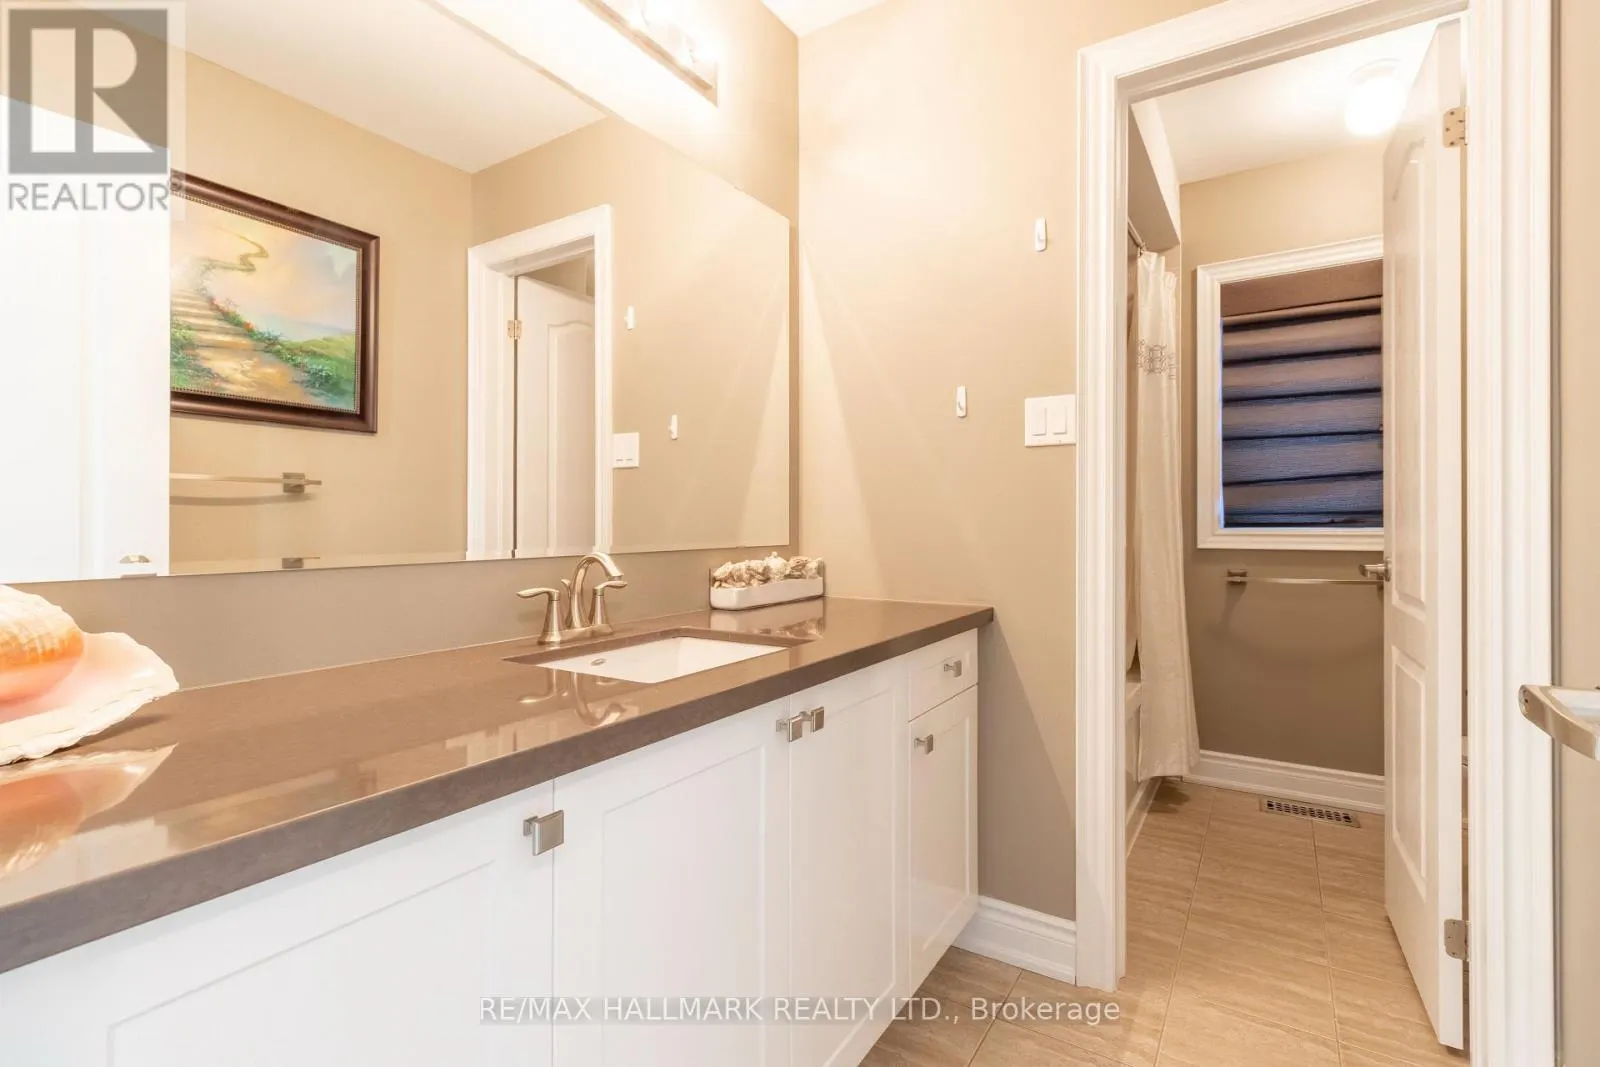
Bathroom
-
Dimensions 2.26 m x 2.97 m
72.25 sqft
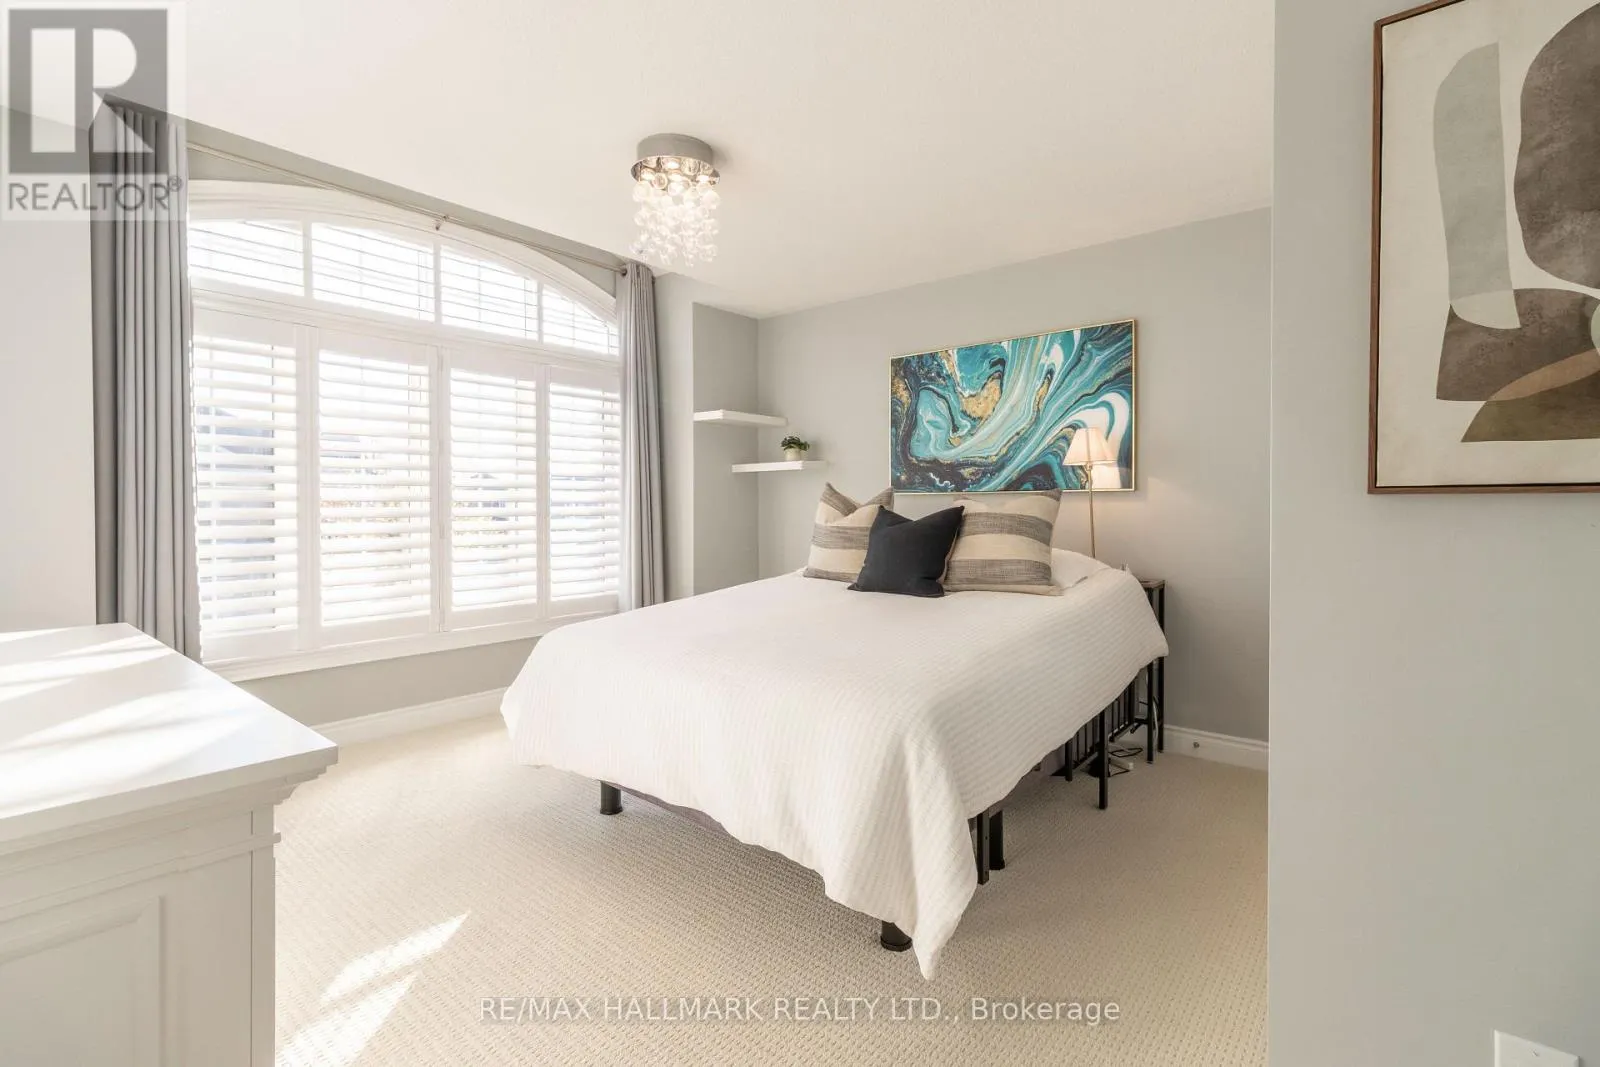
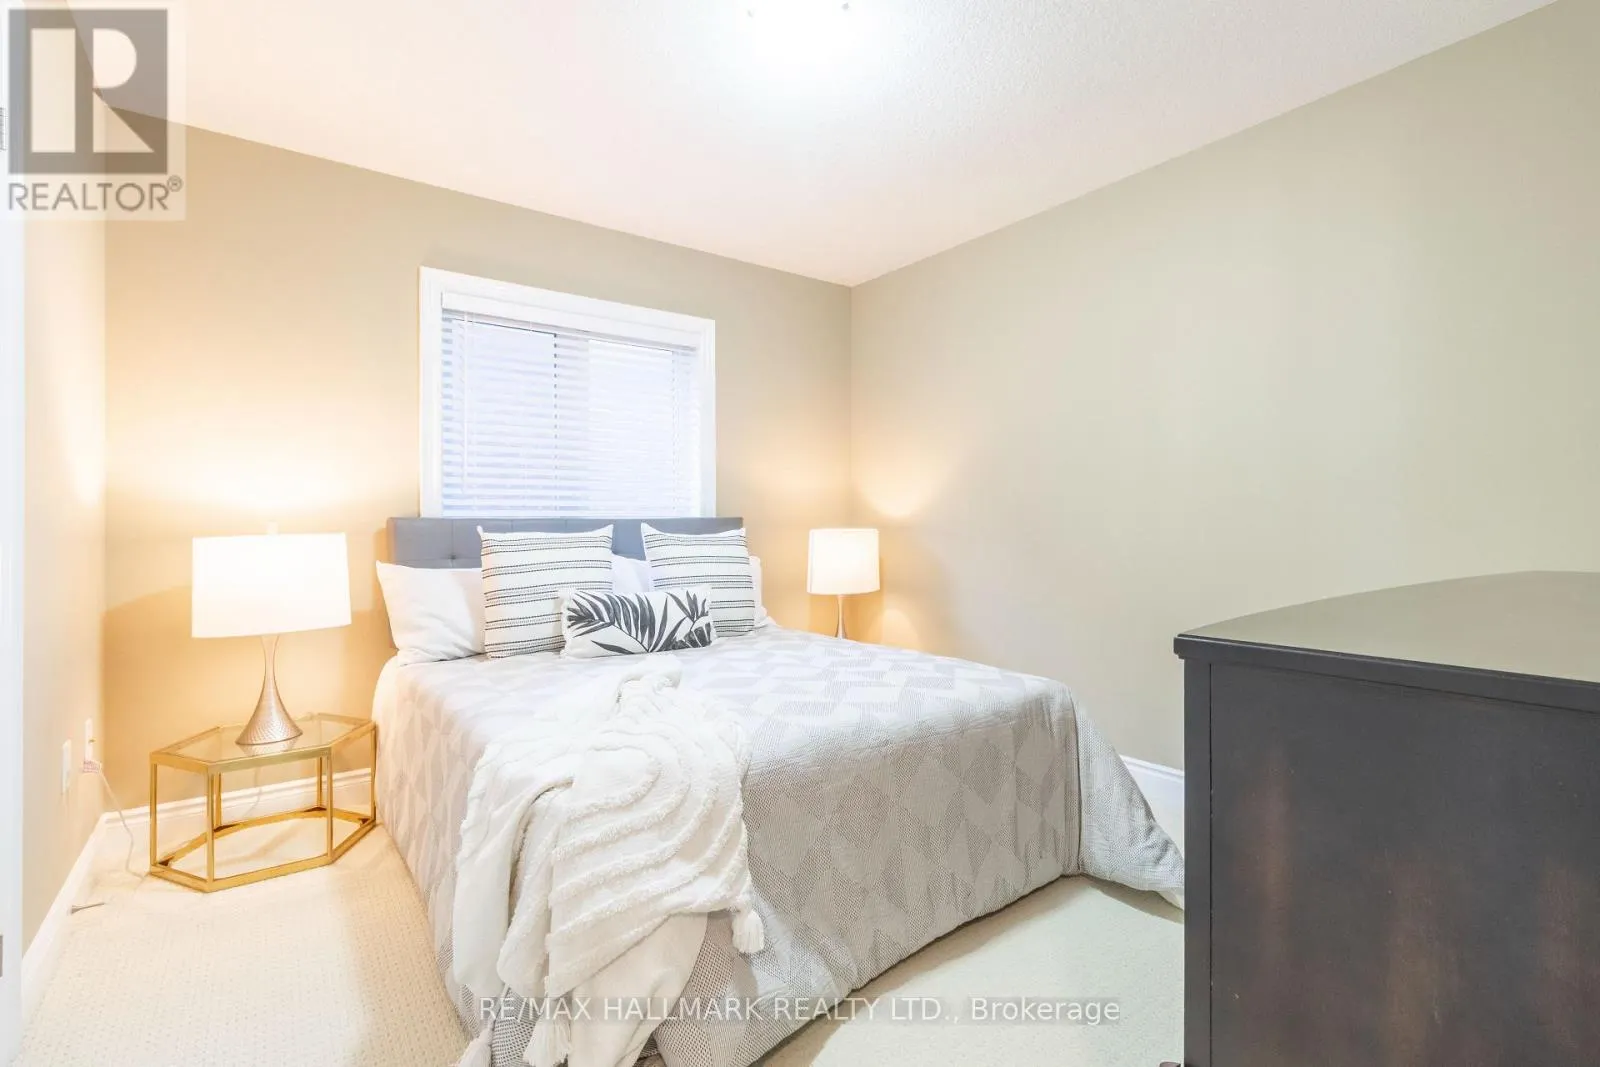
Bedroom 2
-
Dimensions 3.94 m x 4.14 m
175.58 sqft
Similar Properties (No results)
Listing courtesy of: RE/MAX HALLMARK REALTY LTD.
This REALTOR.ca listing content is owned and licensed by REALTOR® members of The Canadian Real Estate Association.
