40
$1,288,000 Sale
Listed 7 days ago
51 CHILMAR CRESCENT
· 4+1
· 3.5
· 5
· 2000 - 2500
Key Facts
Key facts for 51 CHILMAR CRESCENT
Property Type
House
Parking
Garage: Yes, 5 parking
MLS #
N13860982
Size
2000 - 2500 sqft
Basement
Finished, N/A (Finished)
Listed on
-
Lot size
-
Tax
-
Days on Market
-
Year Built
-
Maintenance Fee
-

Description
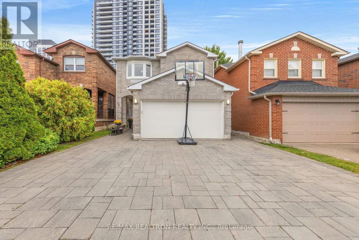
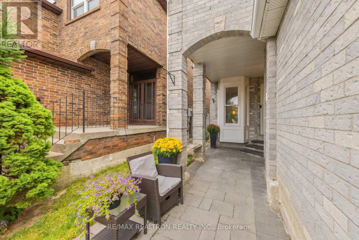
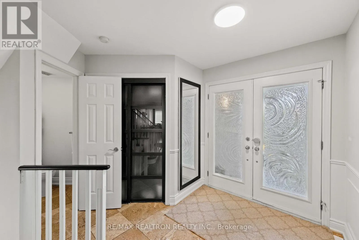
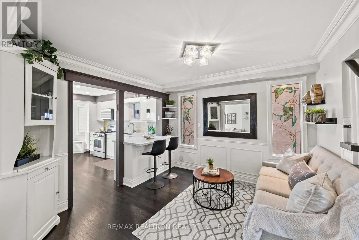
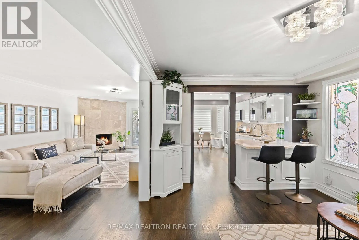
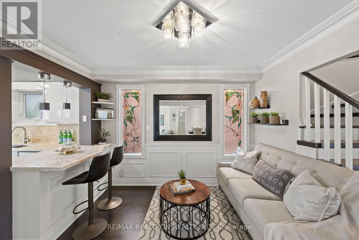
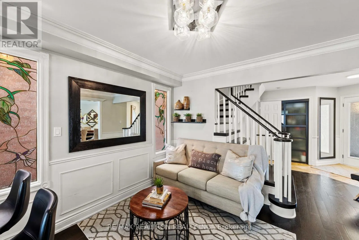
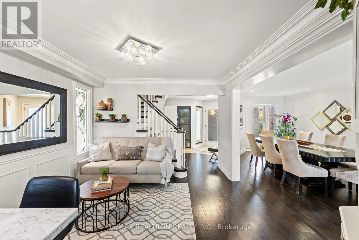
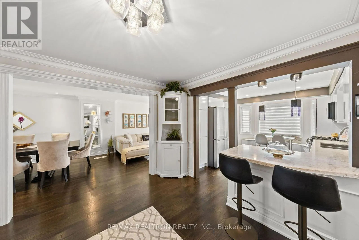
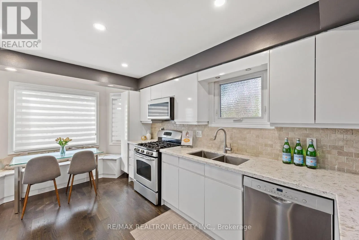
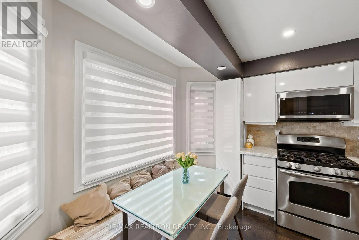
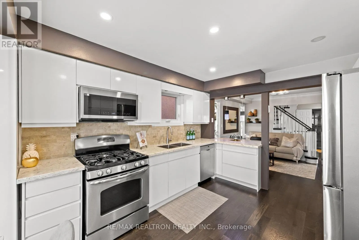
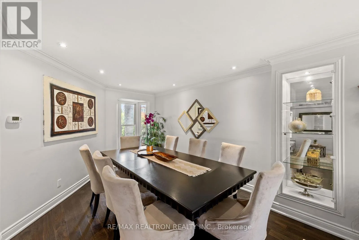
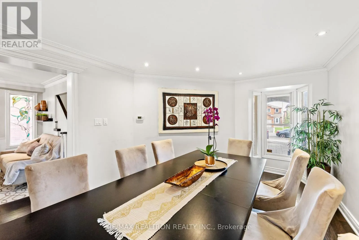
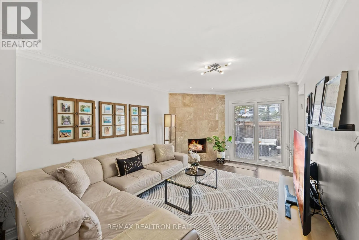
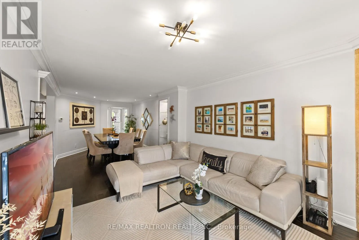
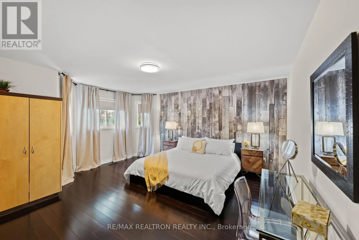
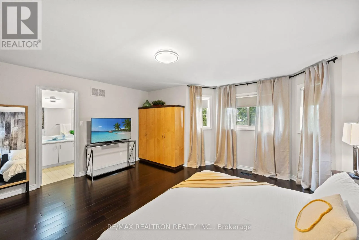
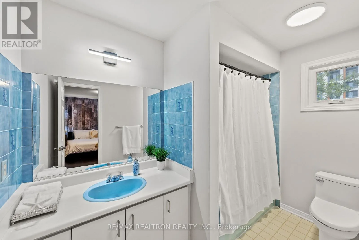
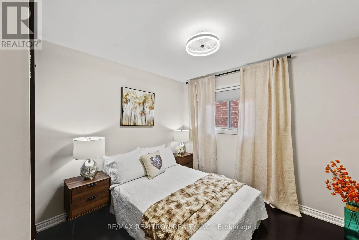
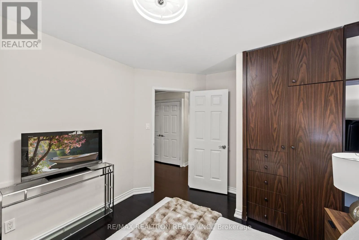
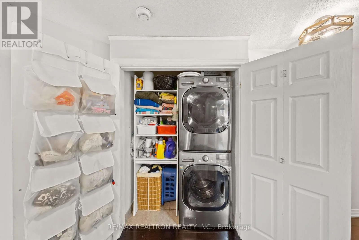
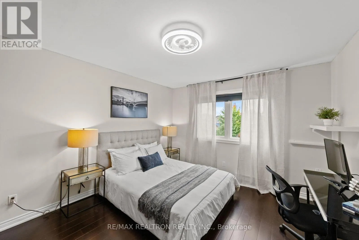
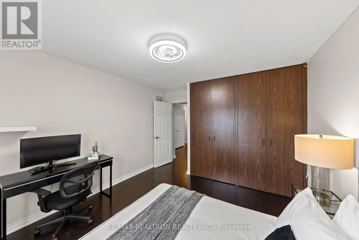
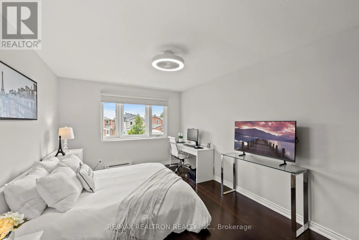
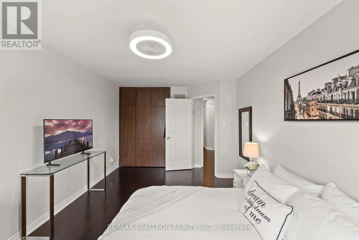
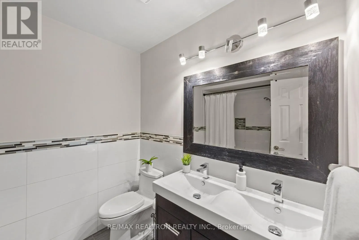
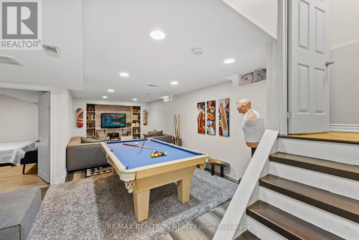
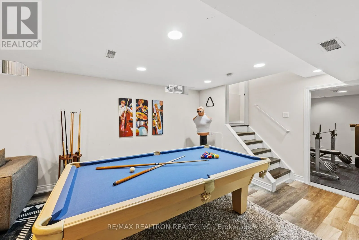
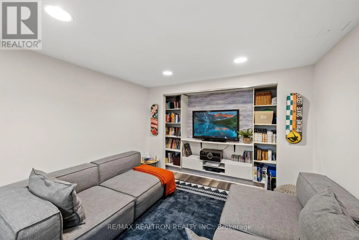
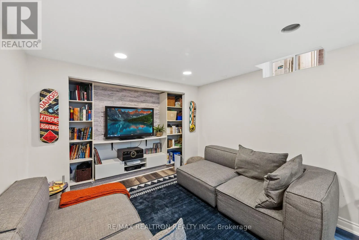
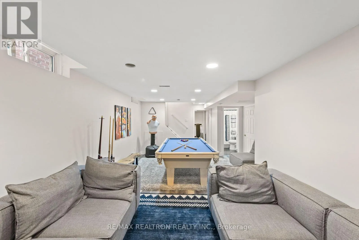
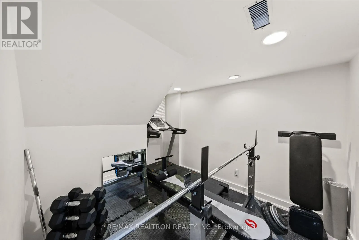
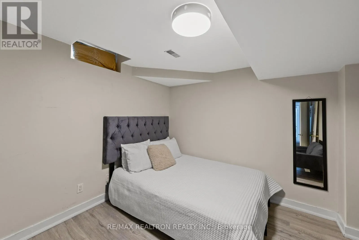
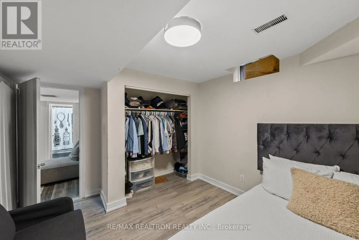
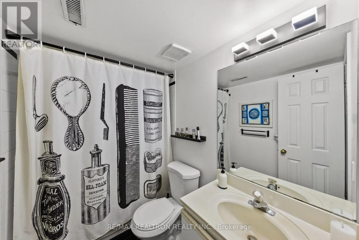
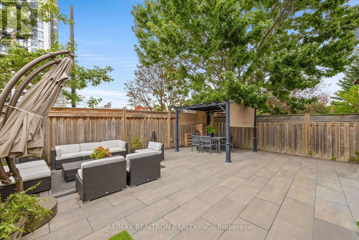
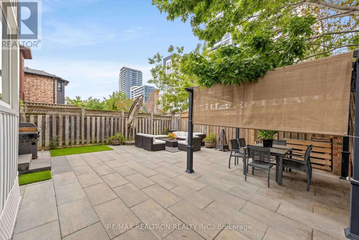
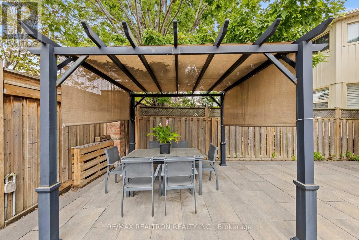
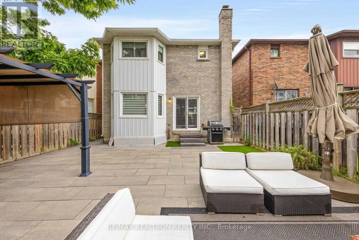
Exceptional 4-Bedroom Detached Home Nestled In The Highly Sought-After Rosedale Heights Community Of Vaughan, Surrounded By Mature Trees And Beautiful Landscaping That Creates Exceptional Curb Appeal. This Bright And Spacious Open-Concept Home Features Hardwood Flooring Throughout, Pot Lights, Crown... Moulding And Wainscotting, Offering A Perfect Blend Of Elegance And Everyday Family Comfort. The Dining Room Is Enhanced By A Large Front Bay Window, While The Family Room Is Filled With Natural Light And Overlooks The Private, Professionally Landscaped Backyard. The Front And Backyard Are Fully Interlocked, Creating A Beautiful, Low-Maintenance Outdoor Setting Ideal For Relaxing And Entertaining. The Spacious Gourmet Kitchen Features Stainless Steel Appliances, Breakfast Bar Seating And A Charming Breakfast Banquette, Perfect For Family Meals And Gatherings. The Second Floor Offers Four Generously Sized Bedrooms, Convenient Second-Floor Laundry, And A Primary Retreat Complete With A Walk-In Closet And 4-Piece Ensuite. The Finished Basement Provides Additional Living Space With A Large Recreation Room, Two Additional Rooms And A Bathroom, Offering Endless Possibilities For A Growing Family, Home Office Or Guest Space. Ideally Located Close To Top-Rated Schools, Parks, Shopping, Restaurants, Places Of Worship, TTC, Highway 407 And All Essential Amenities. A Rare Opportunity To Own A Beautifully Maintained Home In One Of Vaughan's Most Established And Desirable Neighbourhoods! (id:10452)
Room Types
Bedroom
-
Dimensions 3.19 m x 3.12 m
107.13 sqft
Bedroom 2
-
Dimensions 3.12 m x 3.01 m
101.09 sqft
Bedroom 3
-
Dimensions 3.67 m x 3.48 m
137.47 sqft
Similar Properties (No results)
Listing courtesy of: RE/MAX REALTRON REALTY INC.
This REALTOR.ca listing content is owned and licensed by REALTOR® members of The Canadian Real Estate Association.
