47
$749,000 Sale
Listed 5 days ago
195 KALE CRESCENT
· 3
· 1.5
· 3
· 1100 - 1500
Key Facts
Key facts for 195 KALE CRESCENT
Property Type
House
Parking
Garage: Yes, 3 parking
MLS #
N13874244
Size
1100 - 1500 sqft
Basement
Finished, N/A (Finished)
Listed on
-
Lot size
-
Tax
-
Days on Market
-
Year Built
-
Maintenance Fee
-

Description
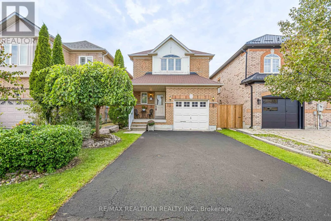
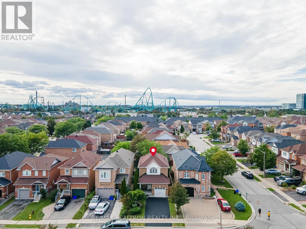
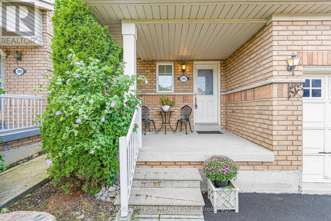
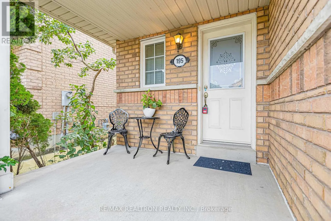
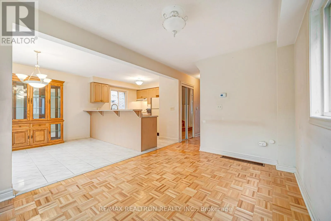
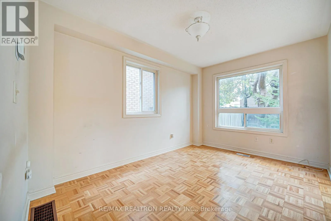
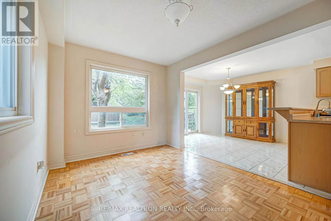
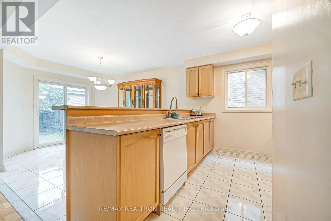
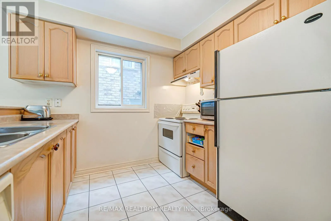
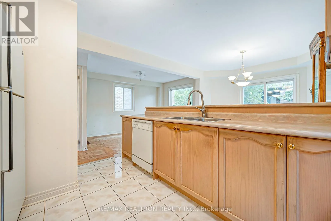
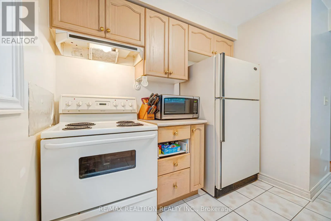
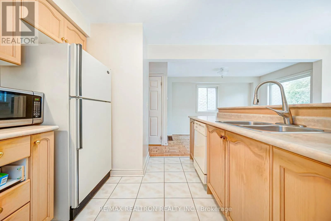
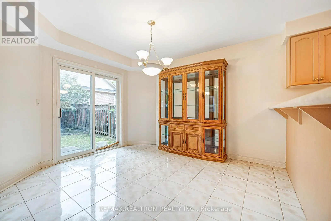
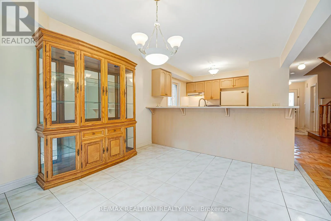
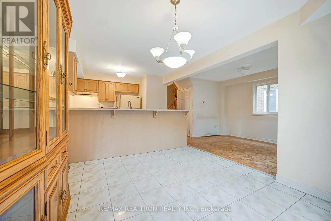
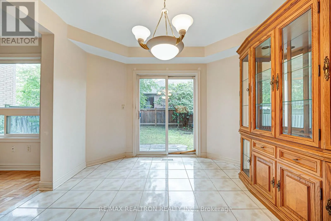
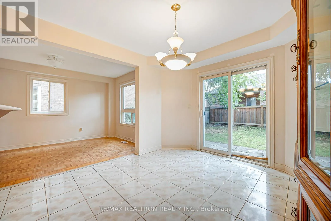
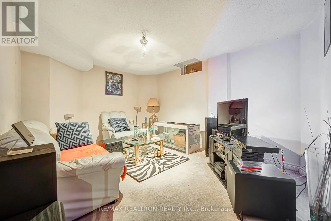
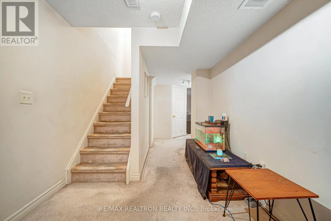
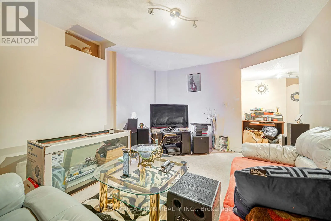
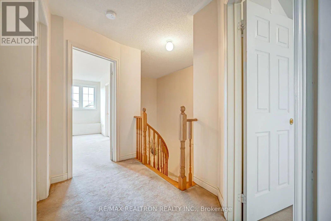
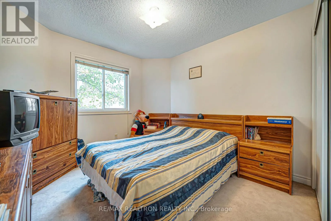
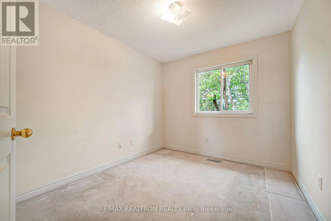
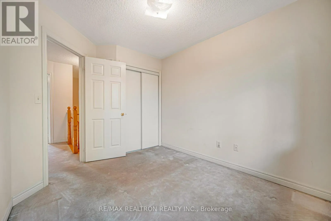
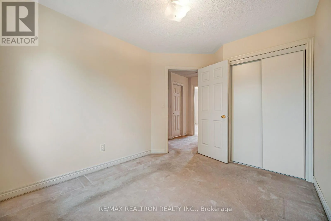
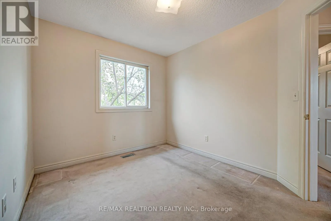
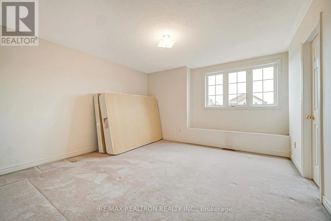
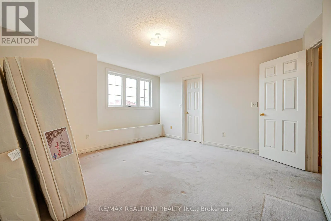
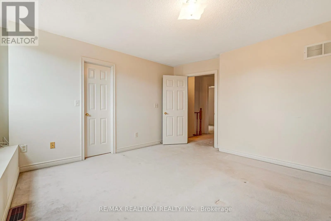
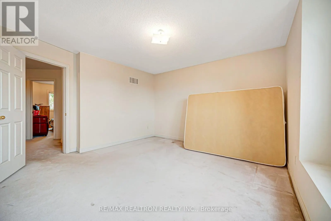
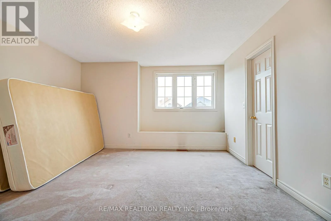
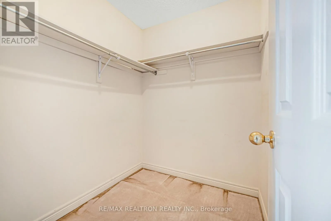
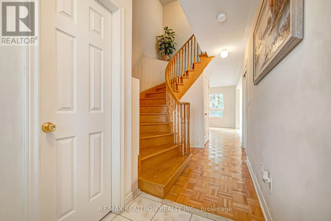
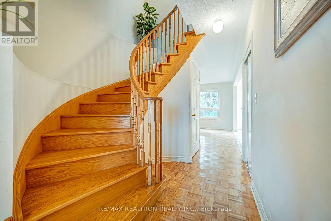
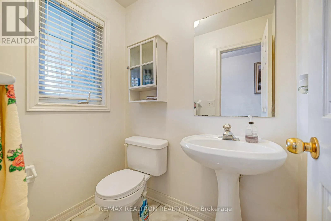
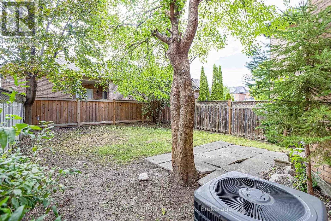
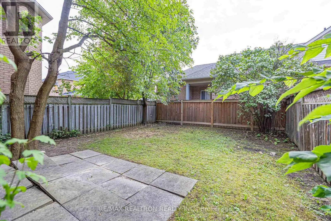
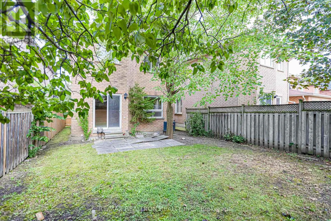
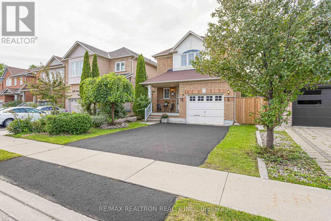
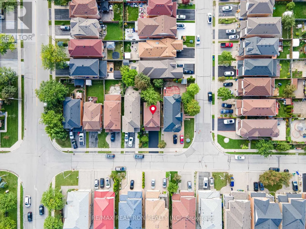
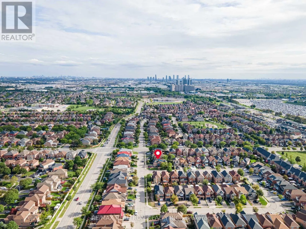
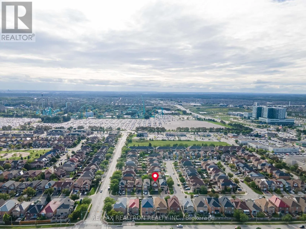
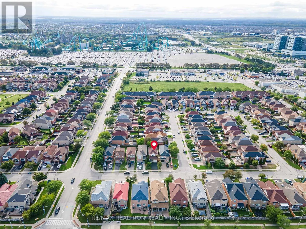
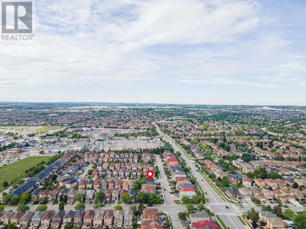
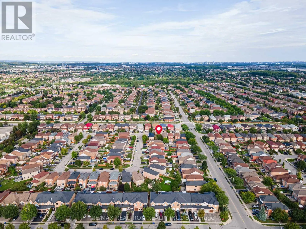
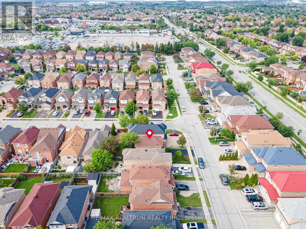
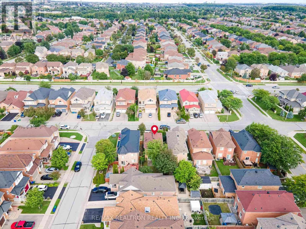
Pride Of Ownership! Bright And Lovingly Maintained 3-Bedroom Detached Home On A Quiet Crescent In The Heart Of Maple, One Of Vaughan's Most Sought-After Family Neighbourhoods. Beautifully Landscaped With A Newly Sealed Driveway And A Charming Covered Front Porch, The Perfect Spot To Relax And Enjoy ...The Warm Weather. Inside, A Warm And Functional 2-Storey Layout Features A Sun-Filled Great Room With Classic Parquet Hardwood Flooring, A Convenient Main Floor Powder Room, And An Eat-In Kitchen With Breakfast Area And Walkout To The Fully Fenced Backyard, Ideal For Summer Barbecues, Entertaining, And Kids At Play. Upstairs Offers Three Generous Bedrooms And A Full Family Bath. The Finished Lower Level Adds Valuable Extra Living Space, Perfect As A Rec Room, Home Office, Or Play Area, Complete With A Bathroom Rough-In Offering Excellent Future Potential. Attached Garage Plus Private Drive. 100 Amp Service. Unbeatable Location: Steps To Schools, Parks, And Transit, Minutes To Maple GO, Hwy 400, Cortellucci Vaughan Hospital, Vaughan Mills, And Canada's Wonderland. A Wonderful Opportunity For First-Time Buyers, Young Families, Or Downsizers. Shows True Pride Of Ownership Throughout! (id:10452)
Room Types
Bedroom 2
-
Dimensions 3.35 m x 3.35 m
120.8 sqft
Bedroom 3
-
Dimensions 3.04 m x 2.74 m
89.66 sqft
Eating area
-
Dimensions 3.5 m x 3.2 m
120.56 sqft
Similar Properties (No results)
Listing courtesy of: RE/MAX REALTRON REALTY INC.
This REALTOR.ca listing content is owned and licensed by REALTOR® members of The Canadian Real Estate Association.
