46
$575,000 Sale
Listed 23 hours ago
27 Howe Crescent
· 3+4
· 3.0
· 0
· 2887
Key Facts
Key facts for 27 Howe Crescent
Property Type
House, Bungalow, 2 Level
Parking
Garage: Yes, 0 parking
MLS #
NB150093
Size
2887 sqft
Basement
Finished, Full (Finished)
Listed on
-
Lot size
-
Tax
-
Days on Market
-
Year Built
1998
Maintenance Fee
-

Description
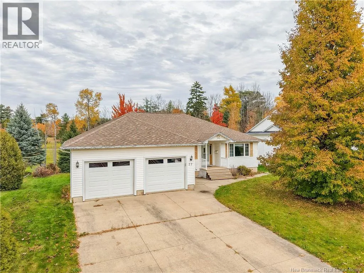
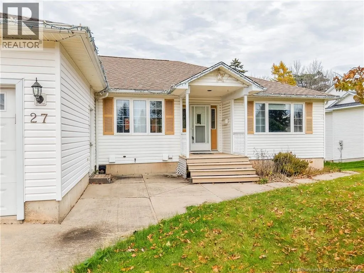
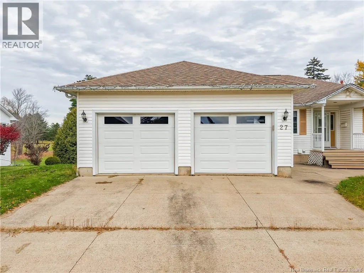
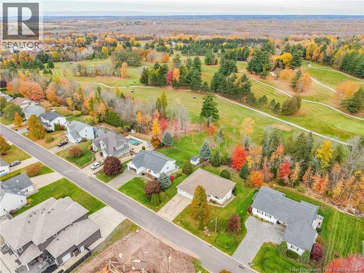
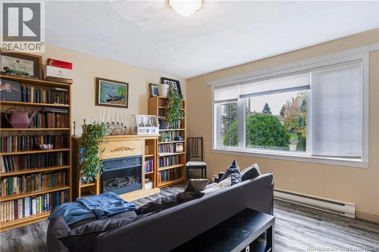
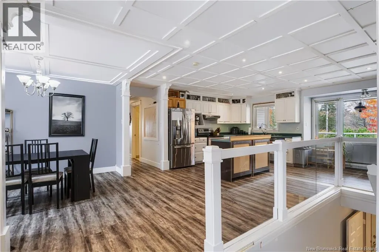
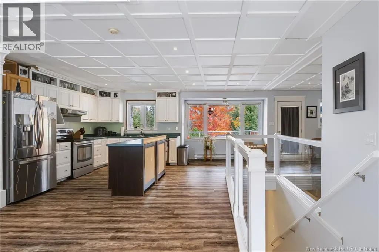
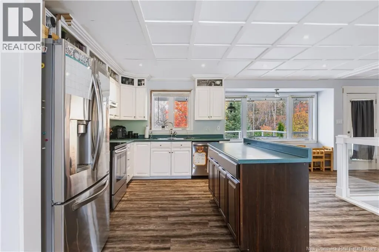
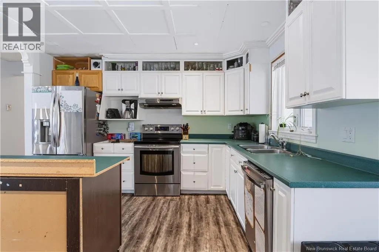
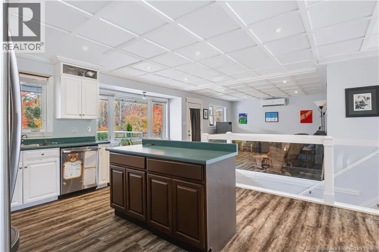
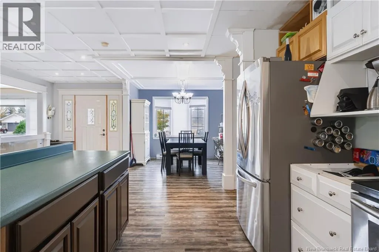
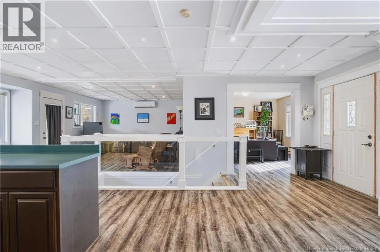
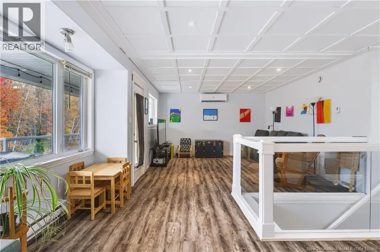
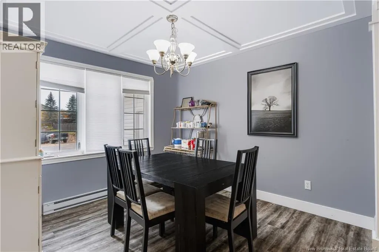
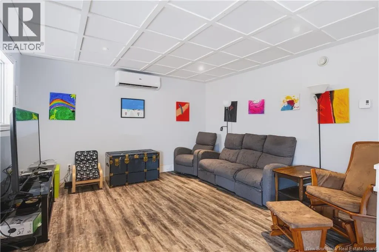
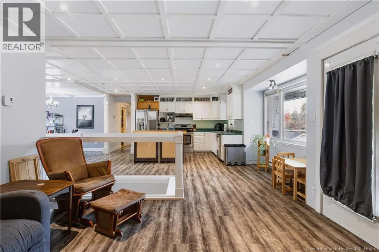
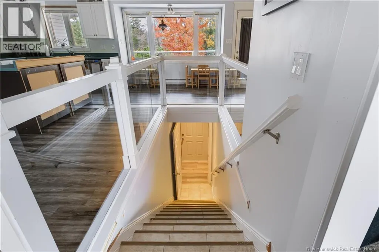
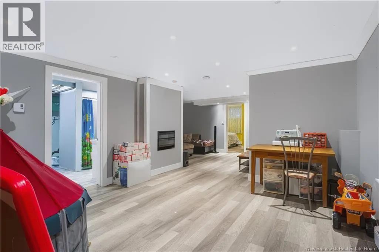
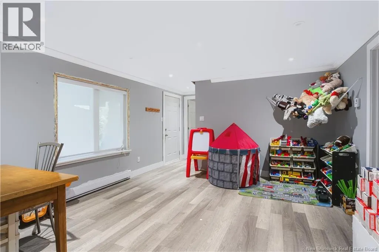
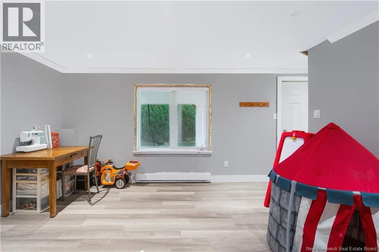
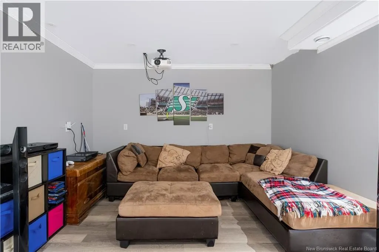
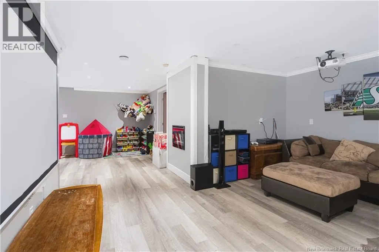
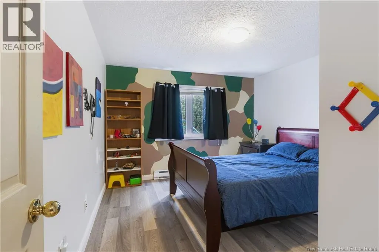
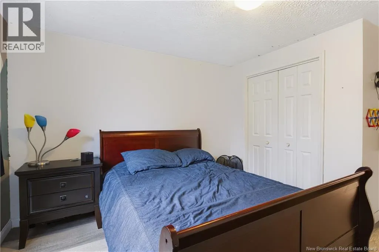
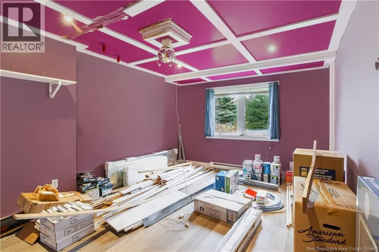
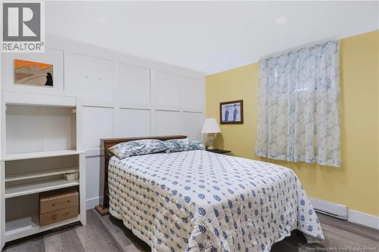
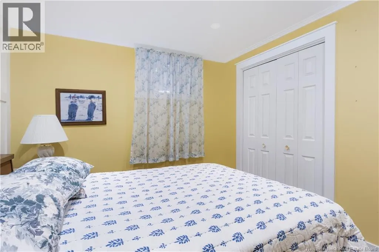
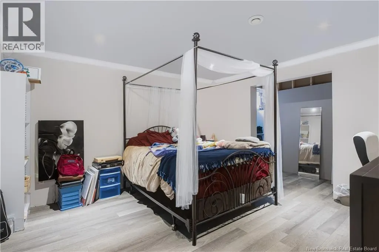
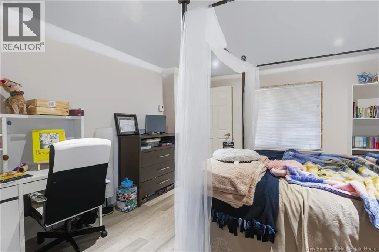
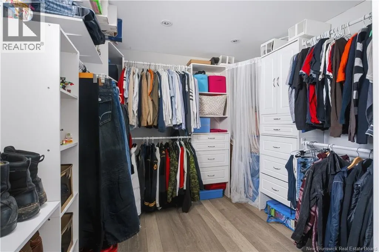
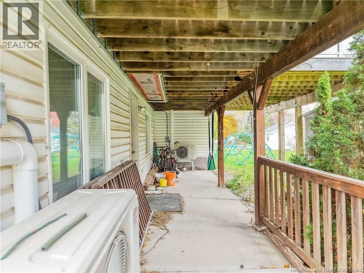
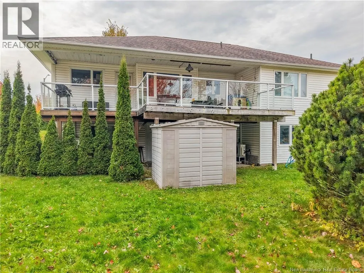
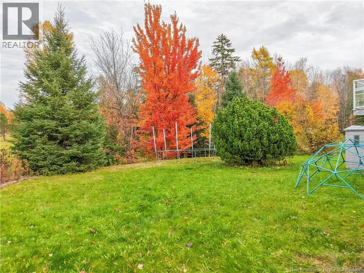
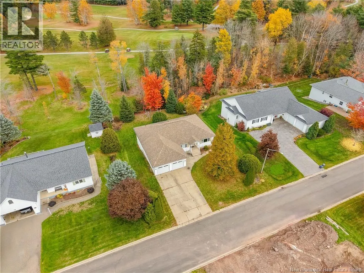
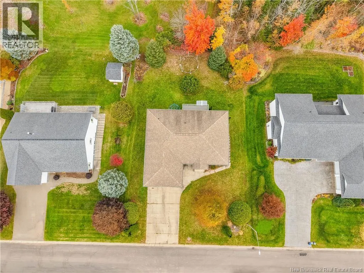
Welcome to this beautiful bungalow in convenient Oromocto location, just minutes from Base Gagetown and a short drive to Fredericton! Backing onto the golf course, this property offers a gorgeous, private backyard, spacious living areas, double garage and endless possibilities for its next owner. Th...e main level features an open-concept kitchen and living room, perfect for everyday living and entertaining. Modern glass panels with built-in lighting surround the staircase, adding a stylish touch to the home. Patio door leads to composite deck overlooking the private backyard. A spacious den provides extra flexibility for a home office, family room, or quiet retreat. Three bedrooms complete this level, including the primary bedroom with a large walk-in closet featuring built-in shelving and its own ensuite bathroom. (One bedroom without closet.) The walk-out lower level offers incredible potential for a growing family, an in-law suite, or a possible rental opportunity. With four bedrooms, rec room with projector TV, which is also roughed-in to add a kitchen, and plenty of space to customize, the possibilities are exciting. One bedroom is non-conforming due to a non-egress window, while another features a walk-in closet and roughed-in plumbing for an ensuite bathroom. Numerous renovations have already been completed, and many renovation materials will be left for the new owner to continue the work and add their own personal touch! (id:10452)
Room Types
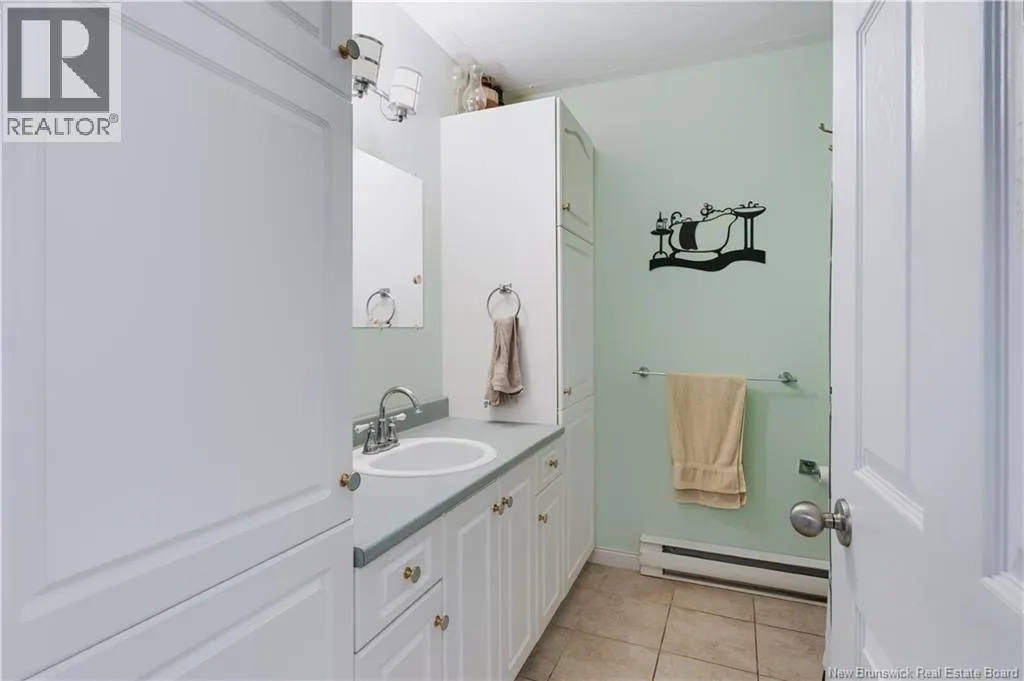
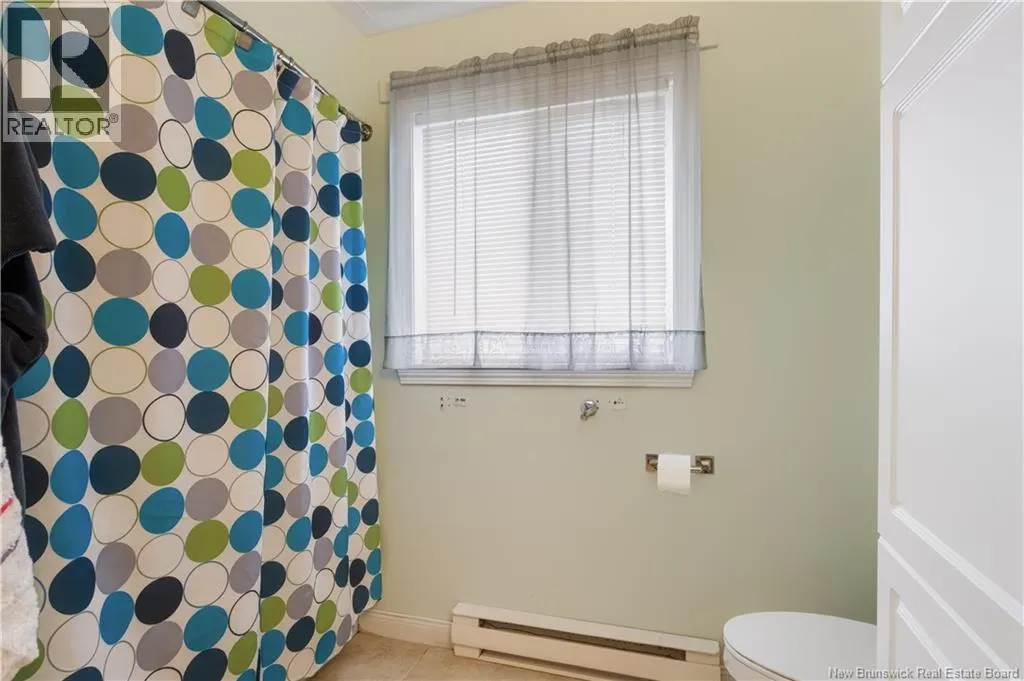
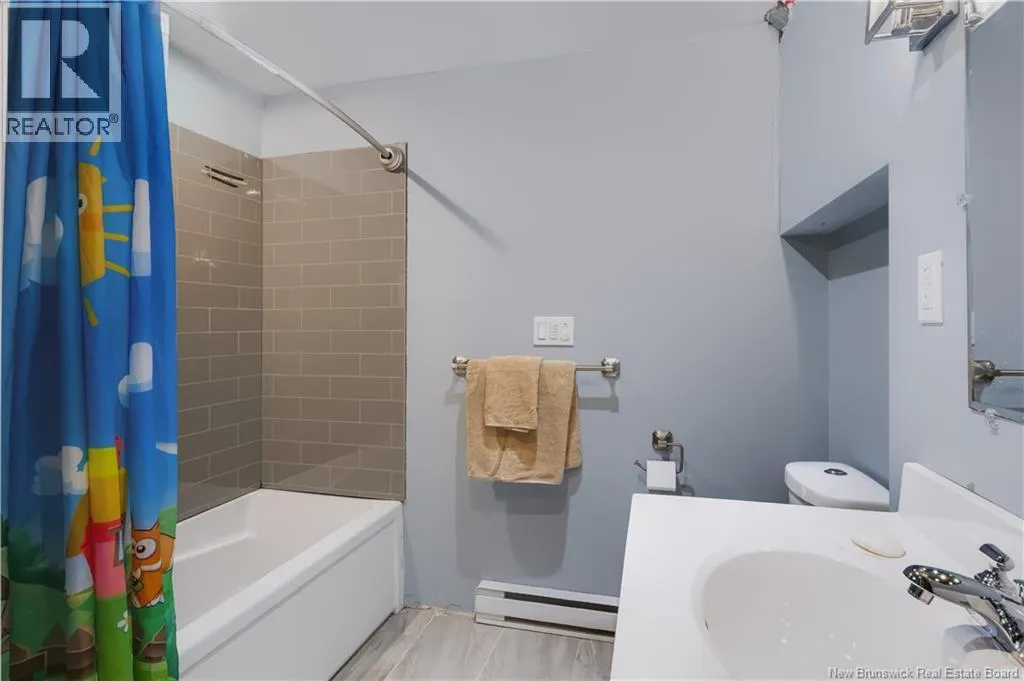
Bath (# pieces 1-6)
-
Dimensions 7'3'' x 10'11''
79.15 sqft
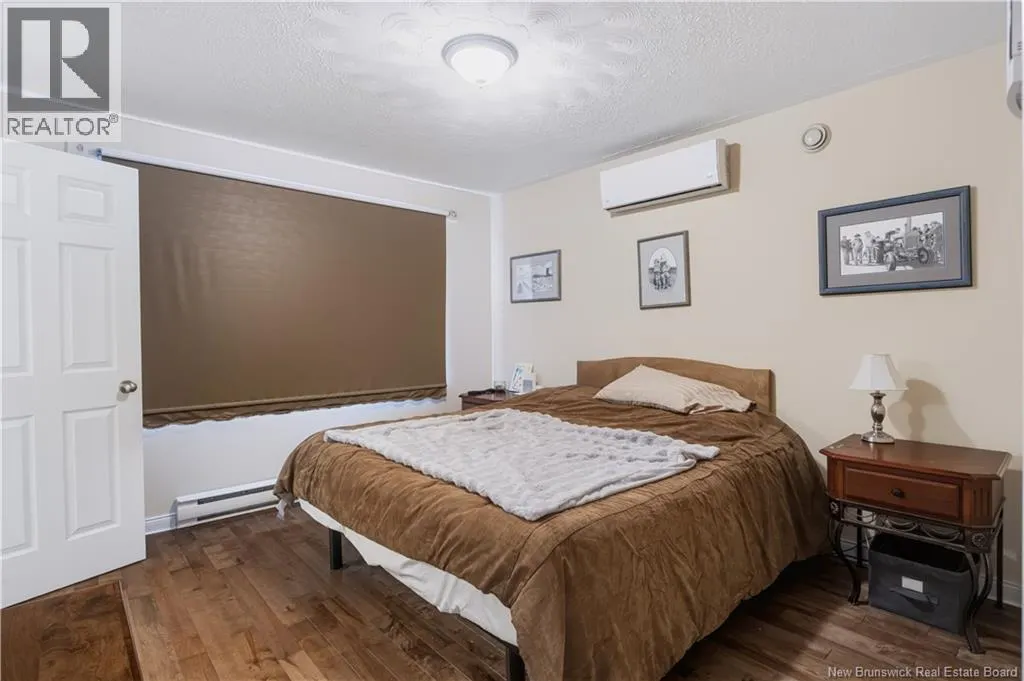
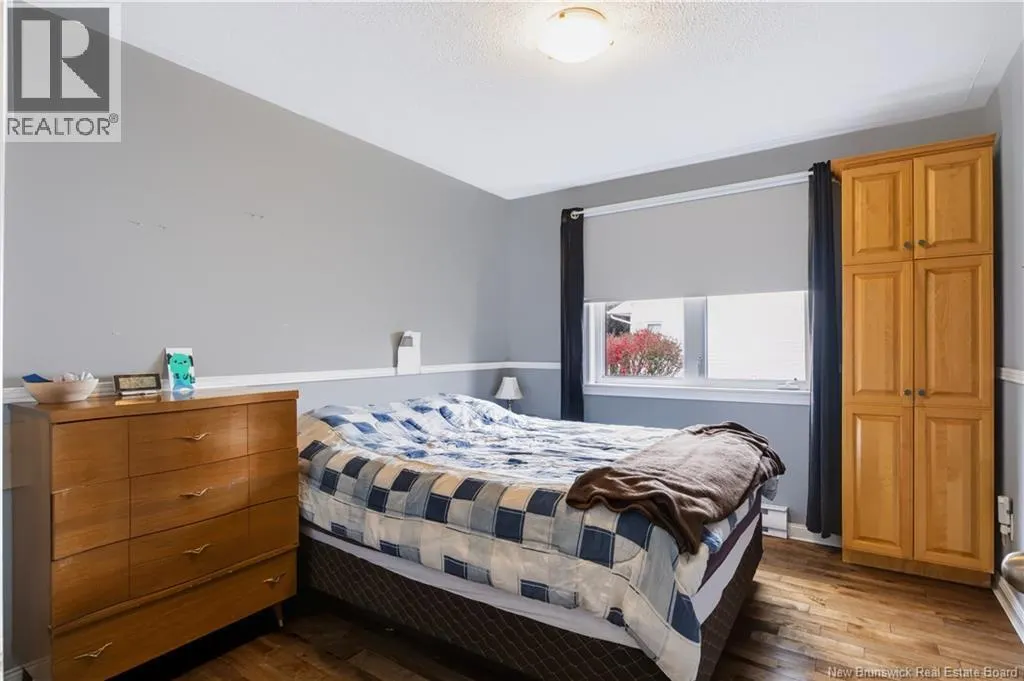
Bedroom
-
Dimensions 10'8'' x 11'8''
124.44 sqft
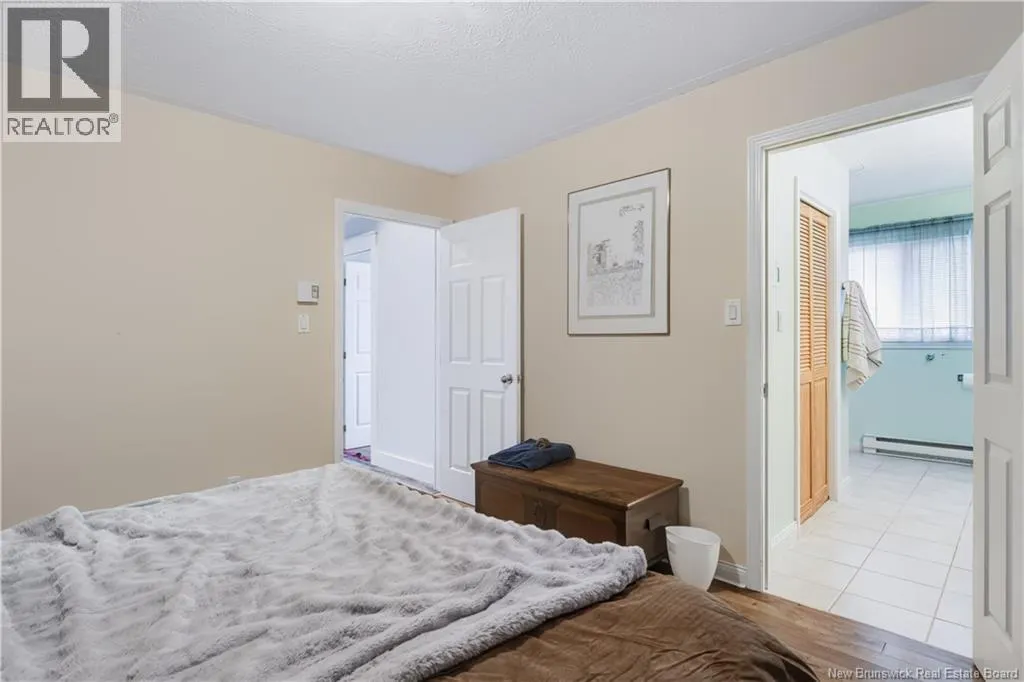
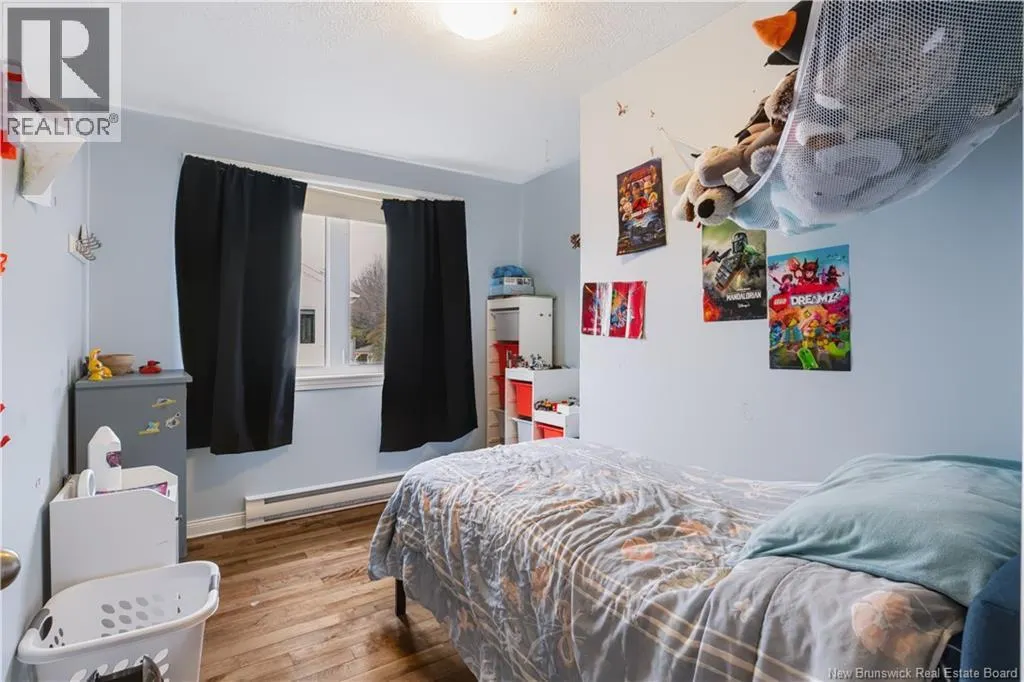
Bedroom
-
Dimensions 11'2'' x 15'2''
169.36 sqft
Similar Properties (No results)
Listing courtesy of: EXIT Realty Advantage
This REALTOR.ca listing content is owned and licensed by REALTOR® members of The Canadian Real Estate Association.