37
$424,900 Sale
Listed 7 hours ago
110 5th Avenue
· 2+1
· 2.0
· 0
· 2354
Key Facts
Key facts for 110 5th Avenue
Property Type
House, Raised bungalow, Split entry bungalow
Parking
Garage: Yes, 0 parking
MLS #
NB150960
Size
2354 sqft
Basement
Partially finished, Full (Partially finished)
Listed on
-
Lot size
-
Tax
-
Days on Market
-
Year Built
2001
Maintenance Fee
-

Description
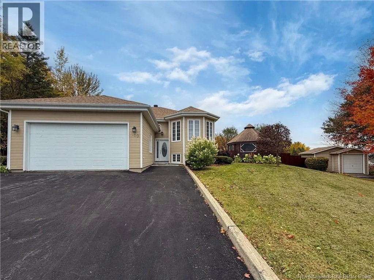
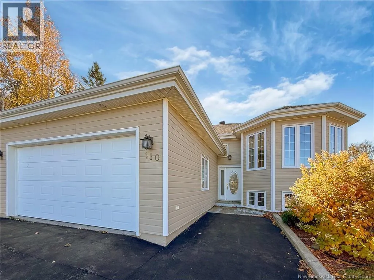
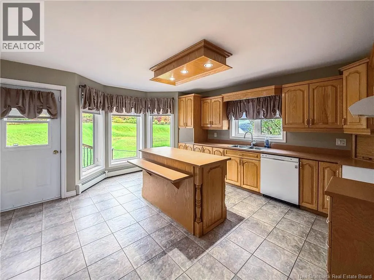
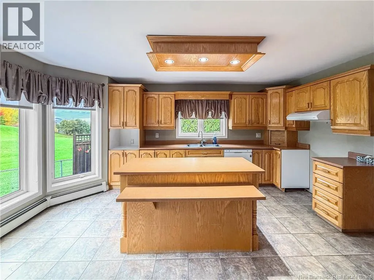
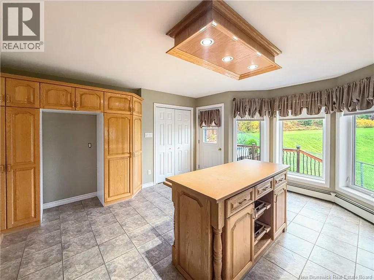
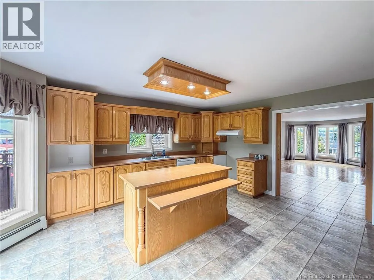
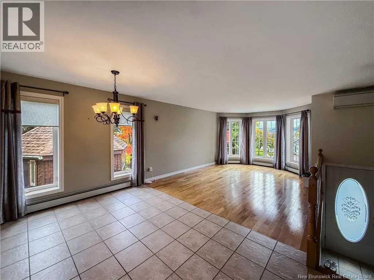
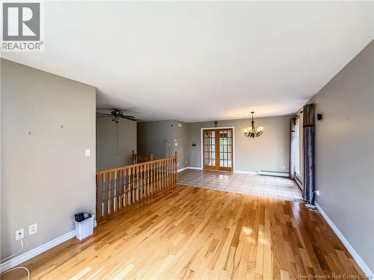
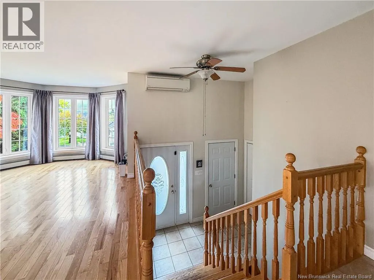
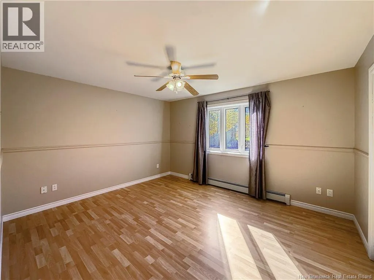
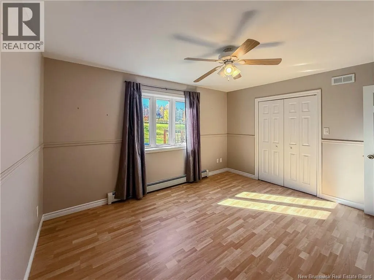
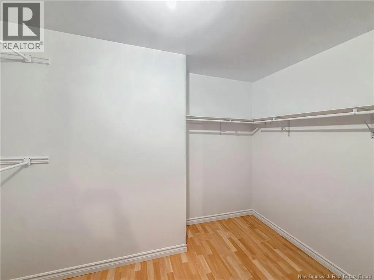
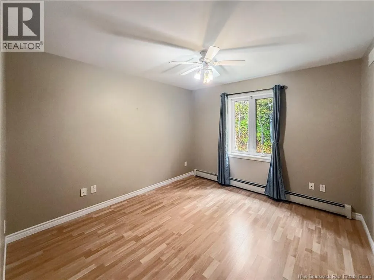
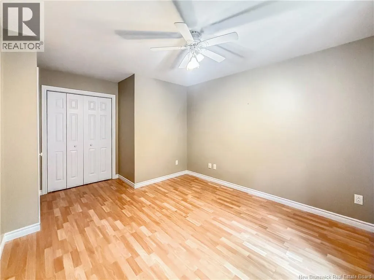
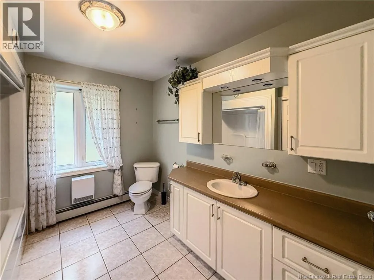
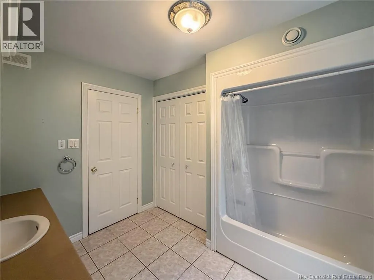
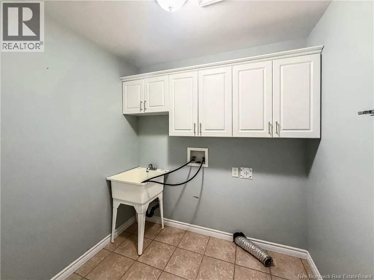
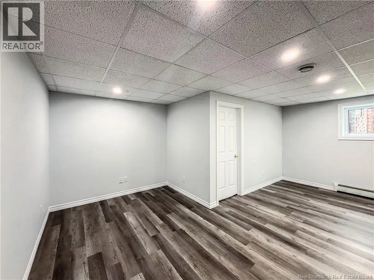
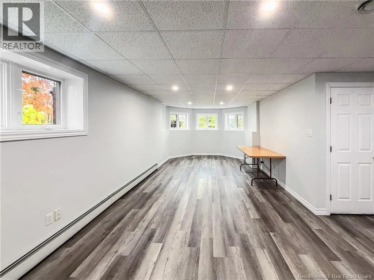
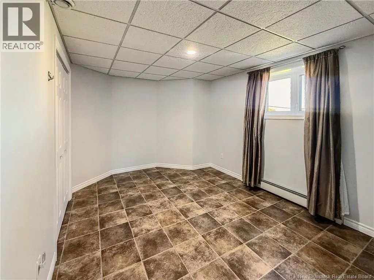
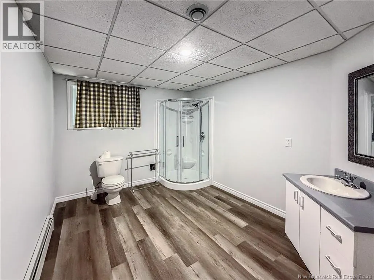
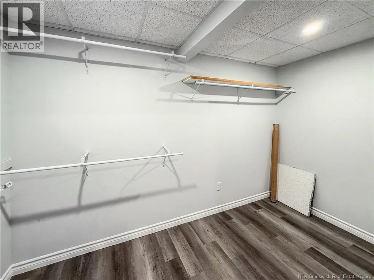
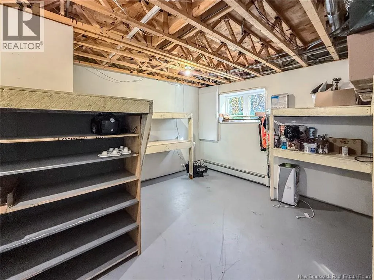
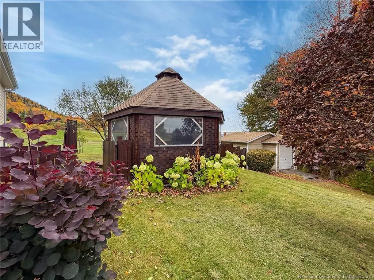
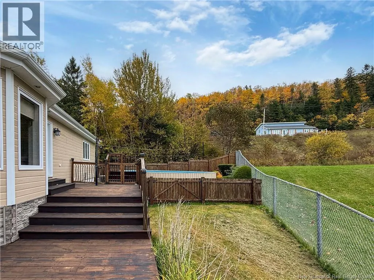
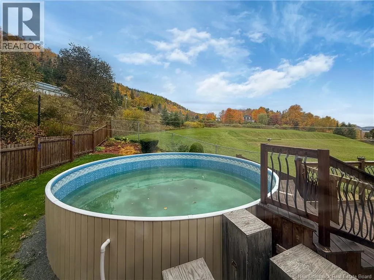
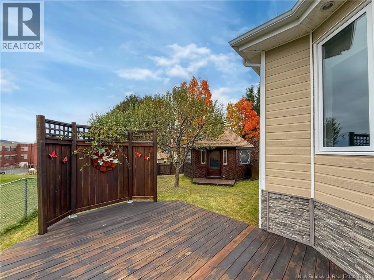
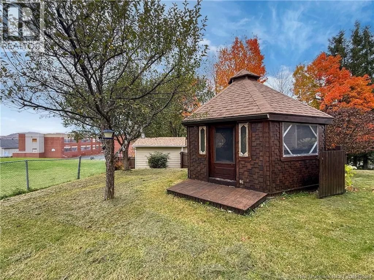
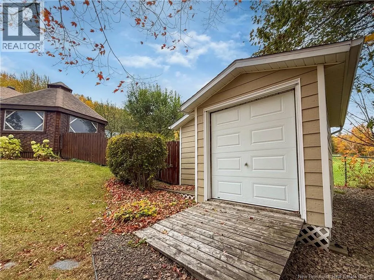
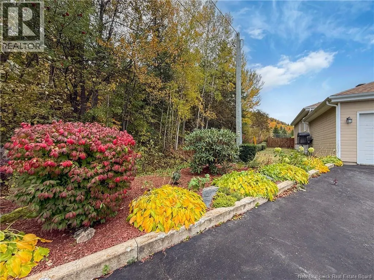
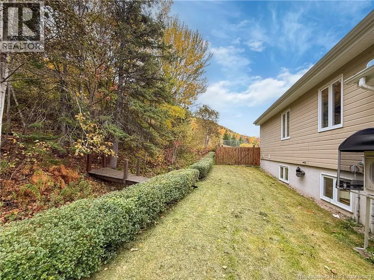
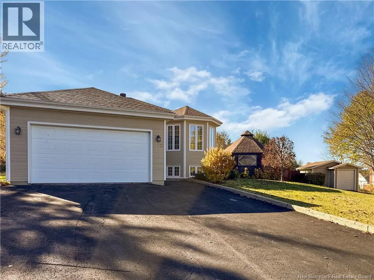
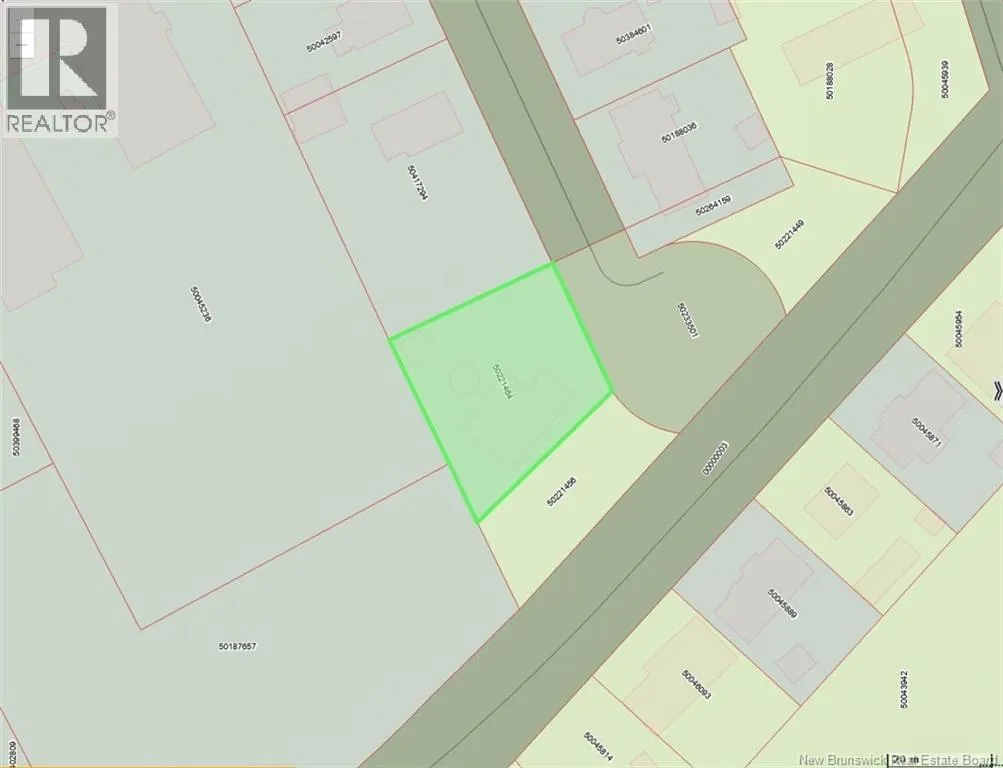
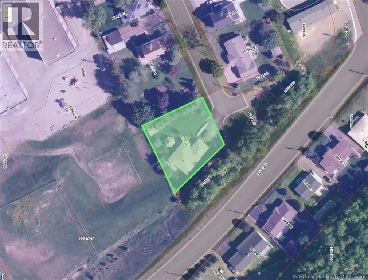
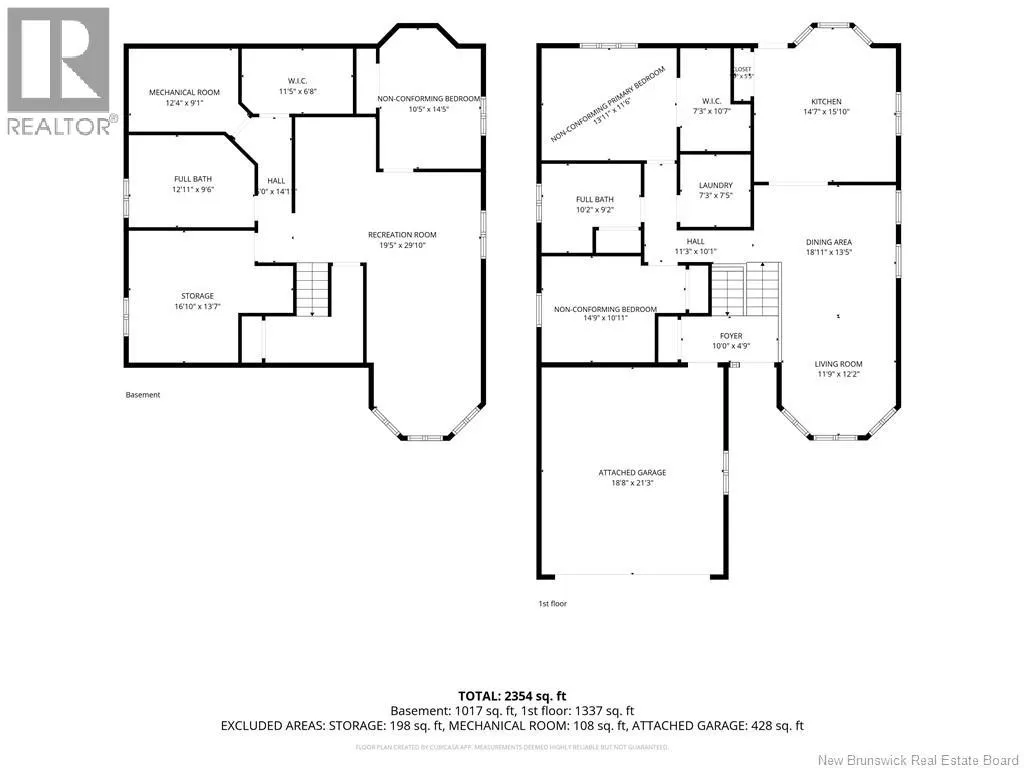
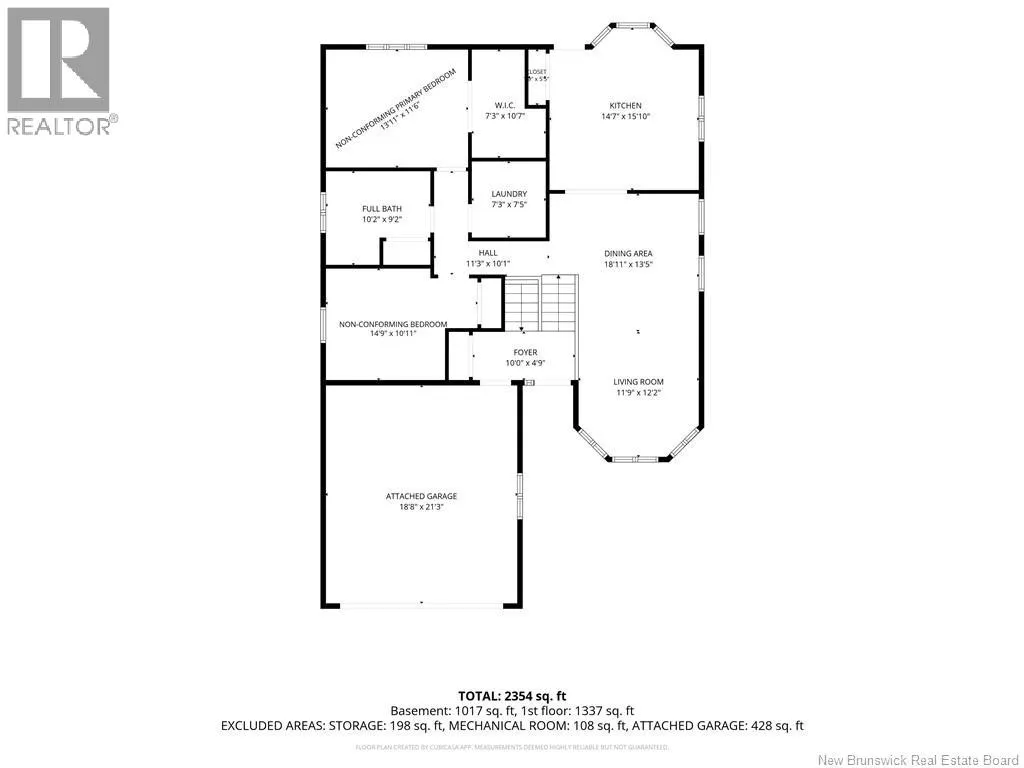
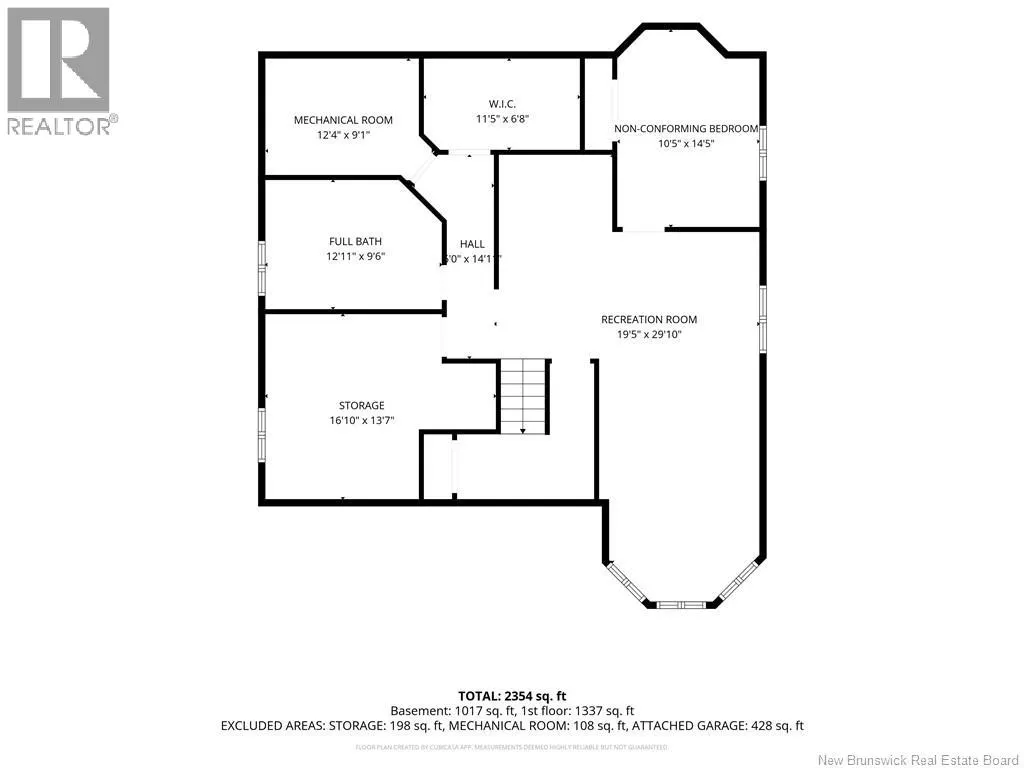
Looking for a home that combines comfort and room to grow? Welcome to 110 5th Avenue in Atholville! Built around 2001, this charming and exceptionally well-maintained raised bungalow is full of character and offers plenty of space and potential for the whole family. The main level features two non-c...onforming bedrooms (windows do not meet egress requirements), including a primary bedroom with a large walk-in closet, a full bathroom, a dedicated laundry room, and a bright, welcoming living space filled with natural light. The kitchen offers plenty of counter space and cabinetry, making it both functional and practical for everyday living. Youll also appreciate the spacious attached insulated garage, providing convenience and additional space. The basement offers even more possibilities, featuring a large recreation room, an additional non-conforming bedroom (window does not meet egress requirements), a full bathroom, two large storage rooms and a mechanical with extra storage space. With plenty of room to work with, there is also potential to create additional bedrooms or customize the space to suit your needs. Outside, enjoy the above-ground pool (approximately 2018), with the pump replaced around 2021, a lovely octagonal gazebo, and a shed. The house shingles were also replaced around 2018. Located on a quiet cul-de-sac, this property is a wonderful opportunity for anyone looking for a well-cared-for home with room to grow! (id:10452)
Room Types
Bath (# pieces 1-6)
-
Dimensions 9'2'' x 10'2''
93.19 sqft
Bath (# pieces 1-6)
-
Dimensions 9'6'' x 12'11''
122.71 sqft
Bedroom
-
Dimensions 10'11'' x 14'9''
161.02 sqft
Similar Properties (No results)
Listing courtesy of: RE/MAX Prestige Realty
This REALTOR.ca listing content is owned and licensed by REALTOR® members of The Canadian Real Estate Association.