49
$749,900 Sale
Listed 11 days ago
71 SHIRLEY STREET
· 3
· 2.5
· 3
· 1100 - 1500
Key Facts
Key facts for 71 SHIRLEY STREET
Property Type
House
Parking
Garage: Yes, 3 parking
MLS #
W13849340
Size
1100 - 1500 sqft
Basement
Finished, N/A (Finished)
Listed on
-
Lot size
-
Tax
-
Days on Market
-
Year Built
-
Maintenance Fee
-

Description
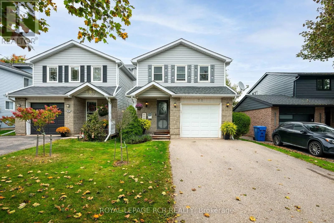
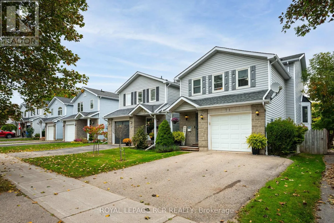
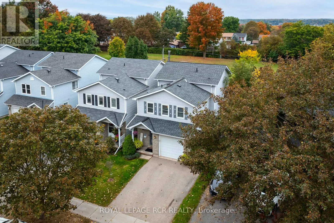
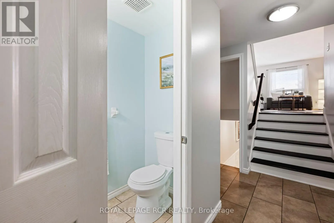
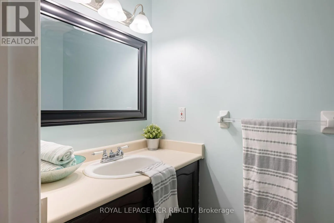
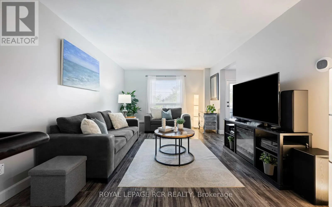
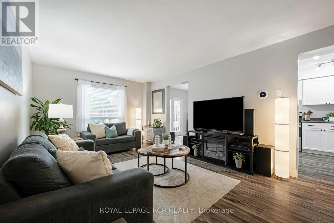
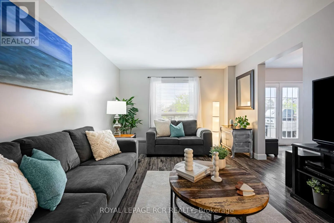
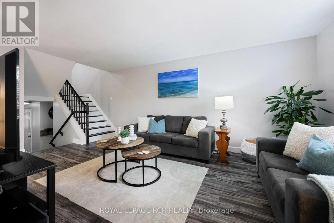
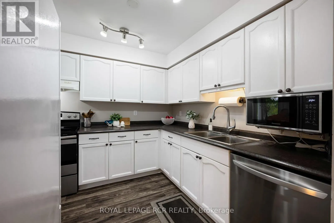
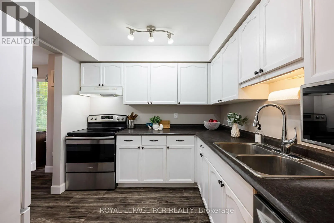
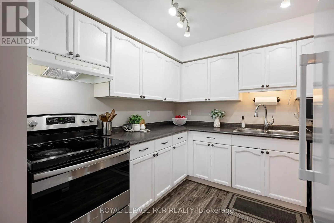
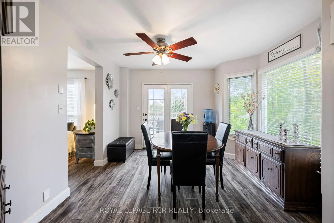
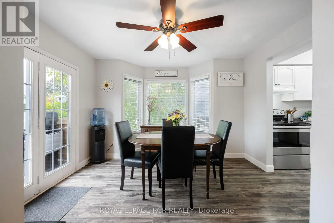
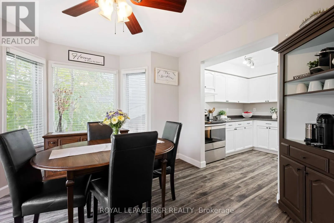
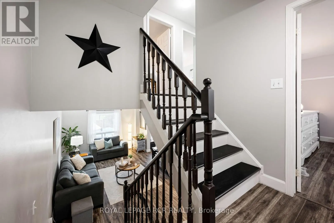
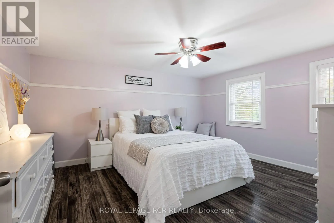
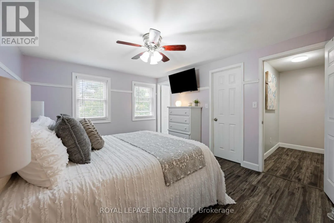
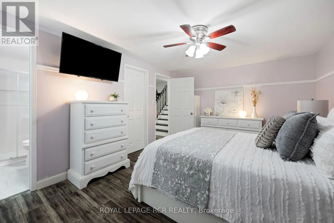
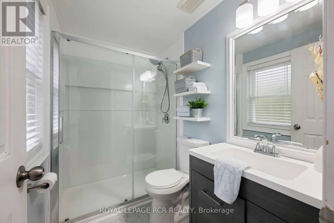
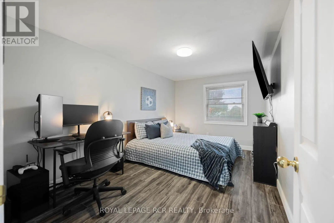
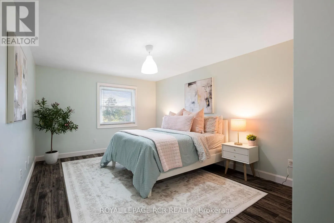
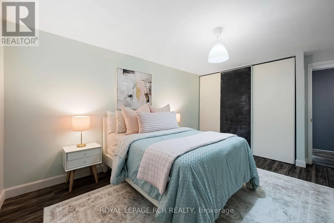
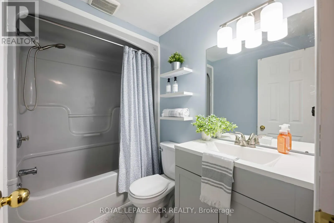
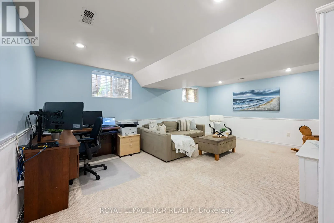
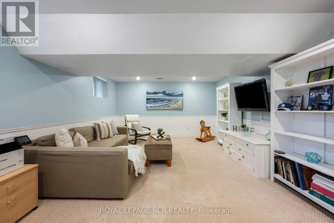
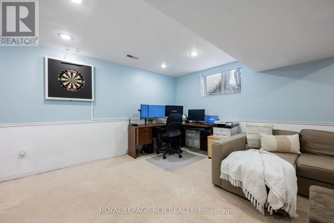
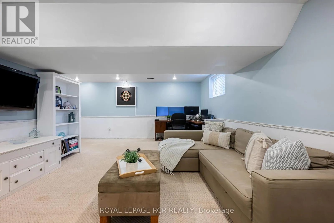
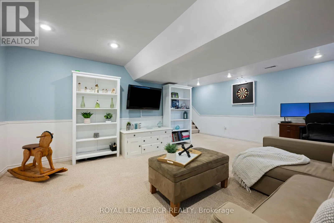
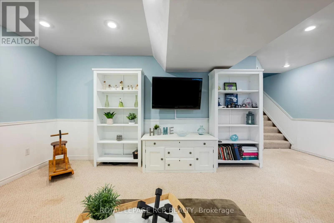
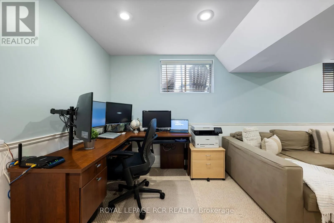
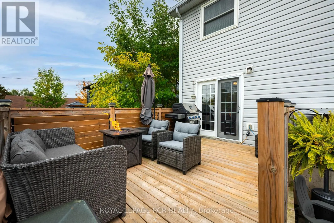
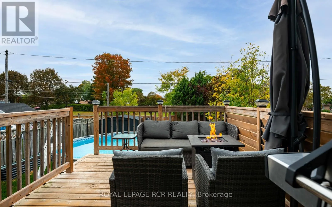
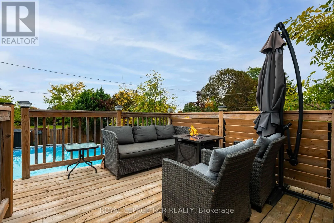
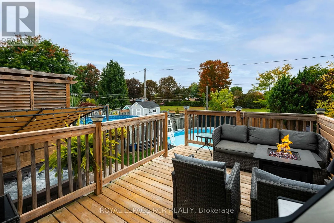
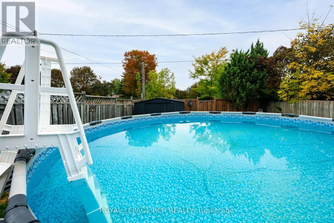
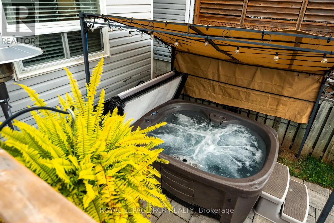
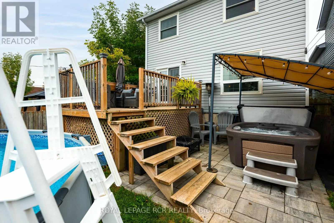
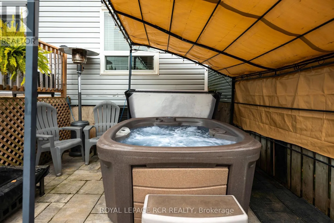
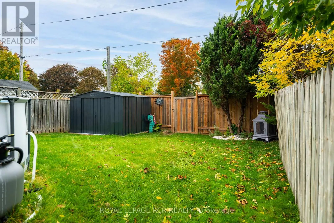
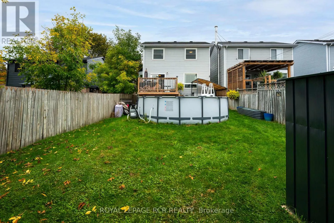
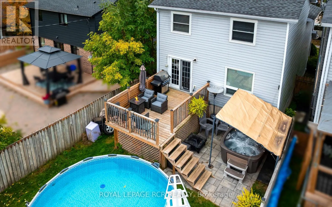
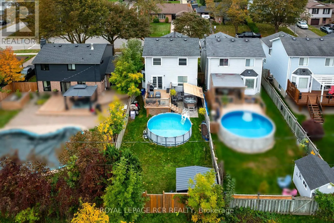
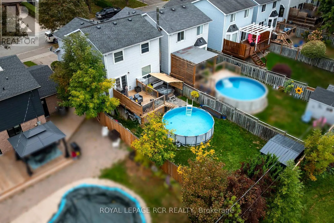
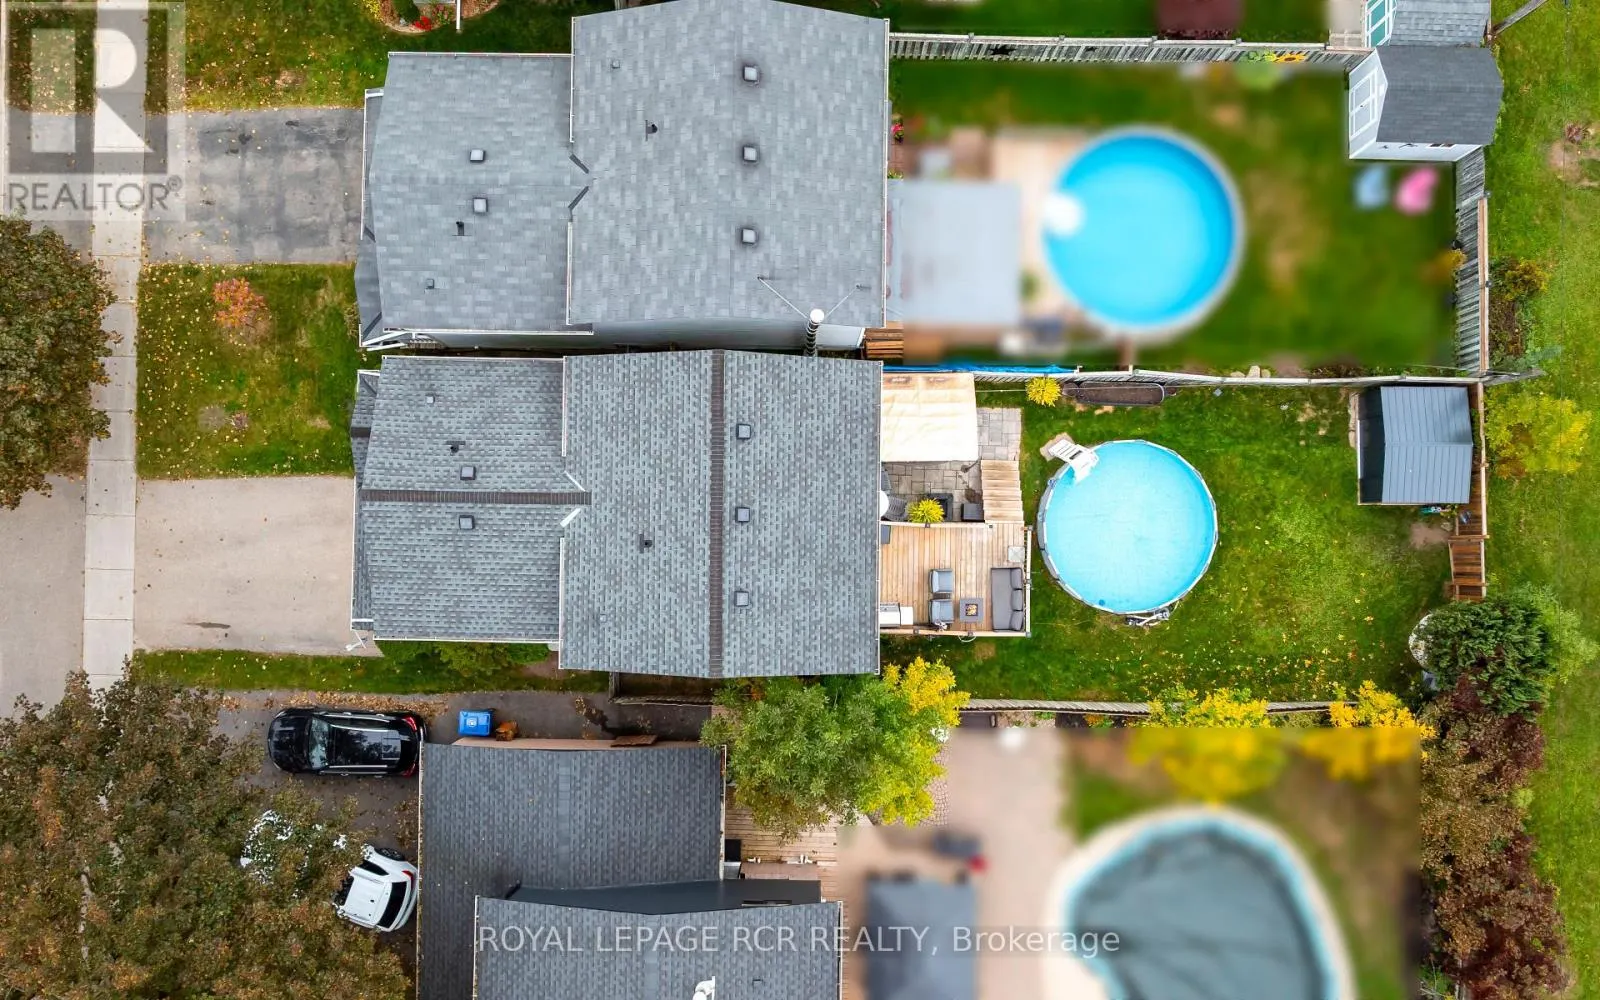
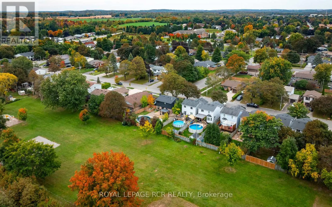
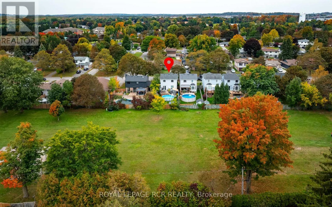
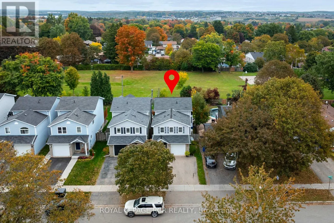
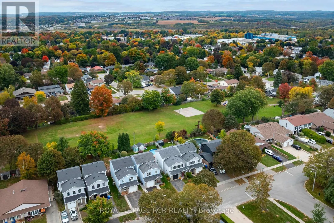
Welcome to 71 Shirley Street, a well-appointed detached home in the heart of downtown Orangeville backing onto Myr Morrow Park. Here, everyday convenience meets comfortable family living. Ideally located close to downtown shops, restaurants, parks, schools, trails and local amenities, this 3-bedroom..., 3-bathroom home offers a great combination of space and location. The main floor features a large welcoming living room, dining area with French doors walking out to a deck and lovely rear yard, and a functional kitchen! A convenient 2-piece powder room completes the main level. Upstairs, the spacious primary bedroom offers a walk-in closet and updated 3-piece ensuite. The second bedroom features a wall to wall closet, while the third bedroom also enjoys its own walk-in closet. An upgraded 4-piece bathroom serves the additional bedrooms. The finished basement provides a large recreation room with plenty of space for family movie nights, games, a home gym or a comfortable second living area. Step outside to enjoy the backyard, complete with a deck, shed and above-ground pool (seasonal - removed in winter months), offering flexibility for future use of the yard. A great opportunity to enjoy the best of Orangeville living, with the shops, restaurants and amenities of downtown just moments from home. Updates: Shingles 50 yr ('14), Windows in upper floor & living room window (excluding dining and rear door)('16/17'), Main & Upper Laminate Flooring ('21), Furnace, A/C & Heat Pump ('24), Primary Ensuite & Vinyl Flooring ('25), Upper bathroom (except tub/shower)('26), Upper bathroom vinyl plank flooring ('26), Shed ('26). (id:10452)
Room Types
Bedroom 2
-
Dimensions 4.5 m x 3.4 m
164.69 sqft
Bedroom 3
-
Dimensions 4.5 m x 3 m
145.31 sqft
Dining room
-
Dimensions 3.6 m x 3.5 m
135.63 sqft
Similar Properties (No results)
Listing courtesy of: ROYAL LEPAGE RCR REALTY
This REALTOR.ca listing content is owned and licensed by REALTOR® members of The Canadian Real Estate Association.
