42
$999,000 Sale
Listed 7 days ago
52 MISTYCREEK CRESCENT
· 3+1
· 3.0
· 4
· 1500 - 2000
Key Facts
Key facts for 52 MISTYCREEK CRESCENT
Property Type
House, Bungalow
Parking
Garage: Yes, 4 parking
MLS #
W13863220
Size
1500 - 2000 sqft
Basement
Finished, Full, N/A (Finished), N/A
Listed on
-
Lot size
-
Tax
-
Days on Market
-
Year Built
-
Maintenance Fee
-

Description
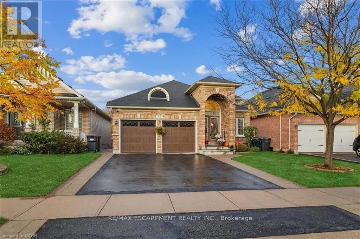
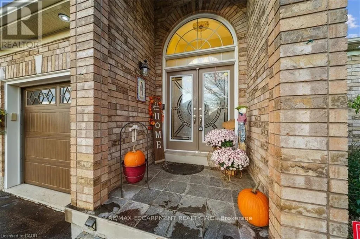
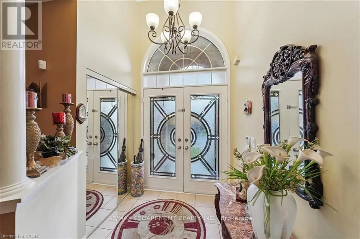
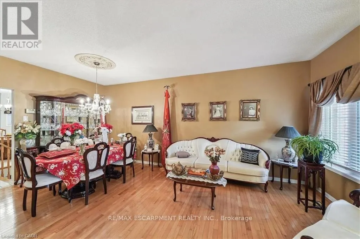
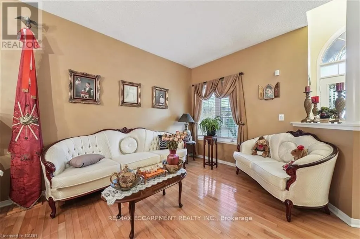
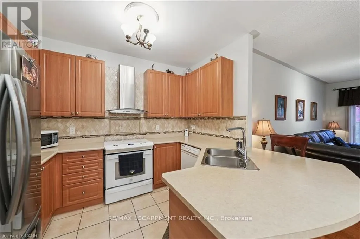
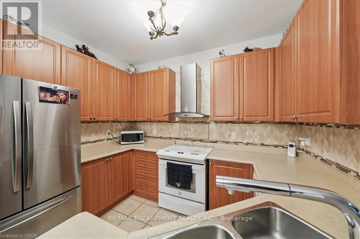
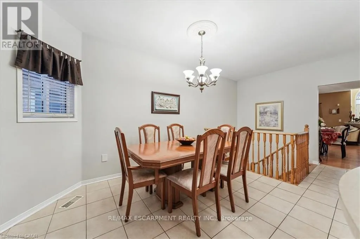
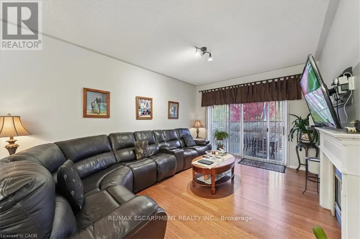
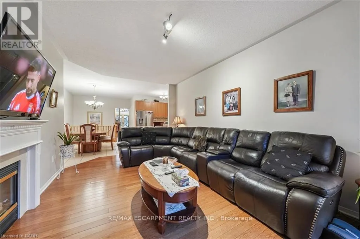
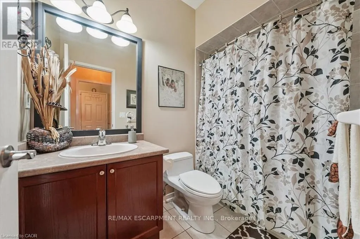
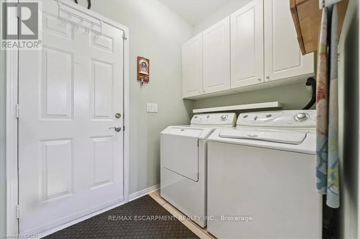
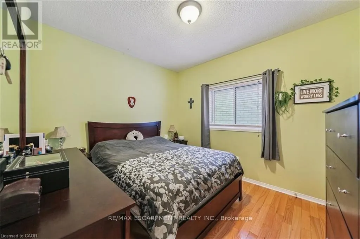
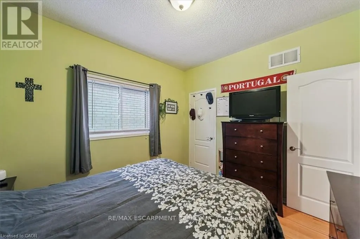
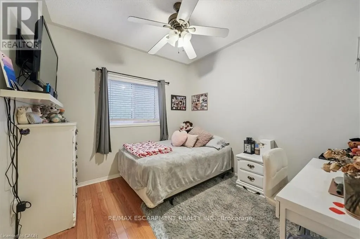
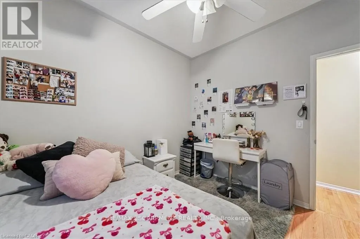
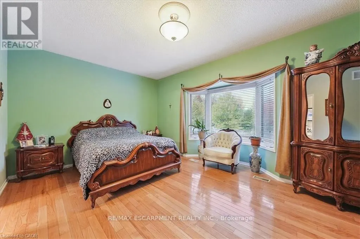
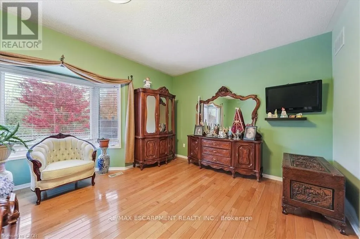
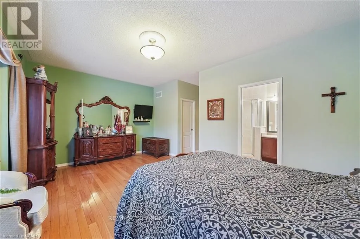
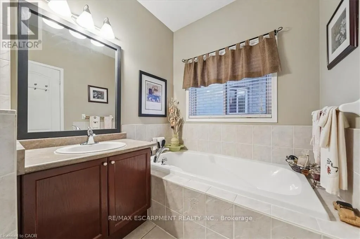
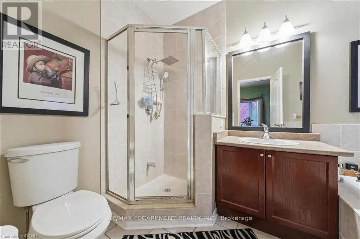
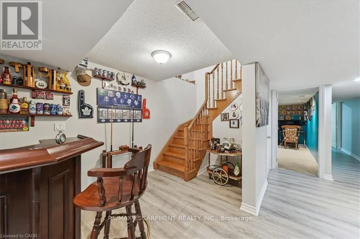
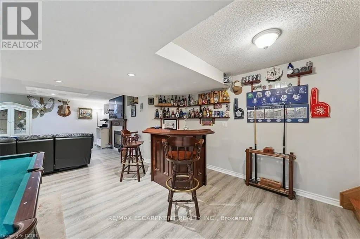
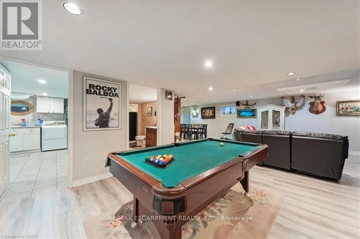
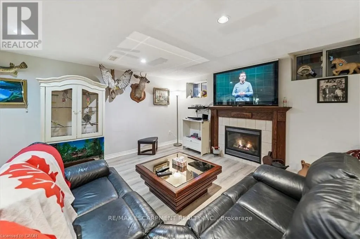
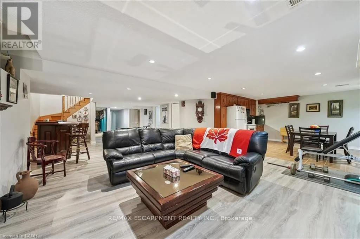
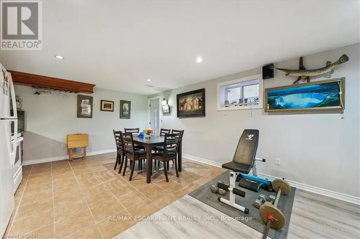
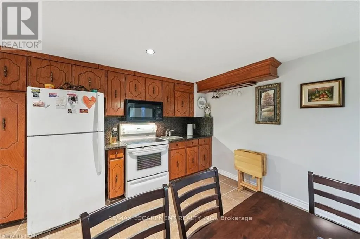
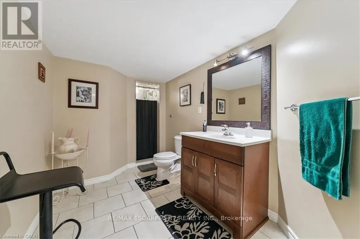
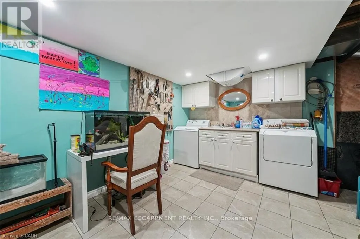
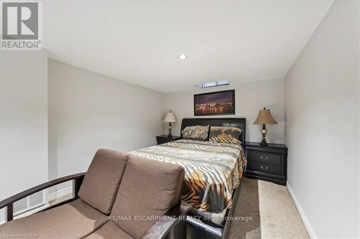
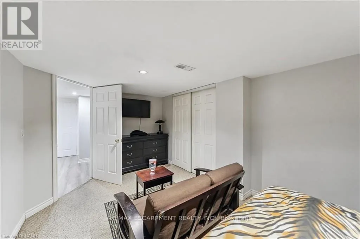
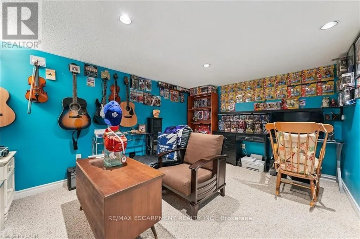
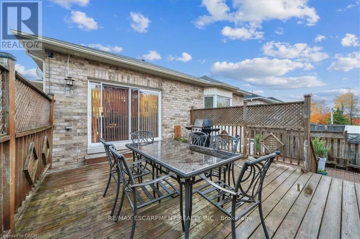
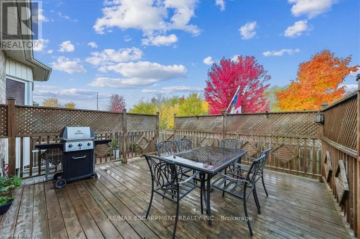
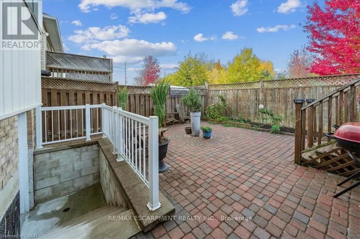
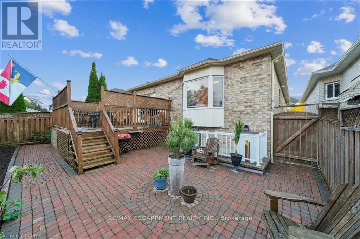
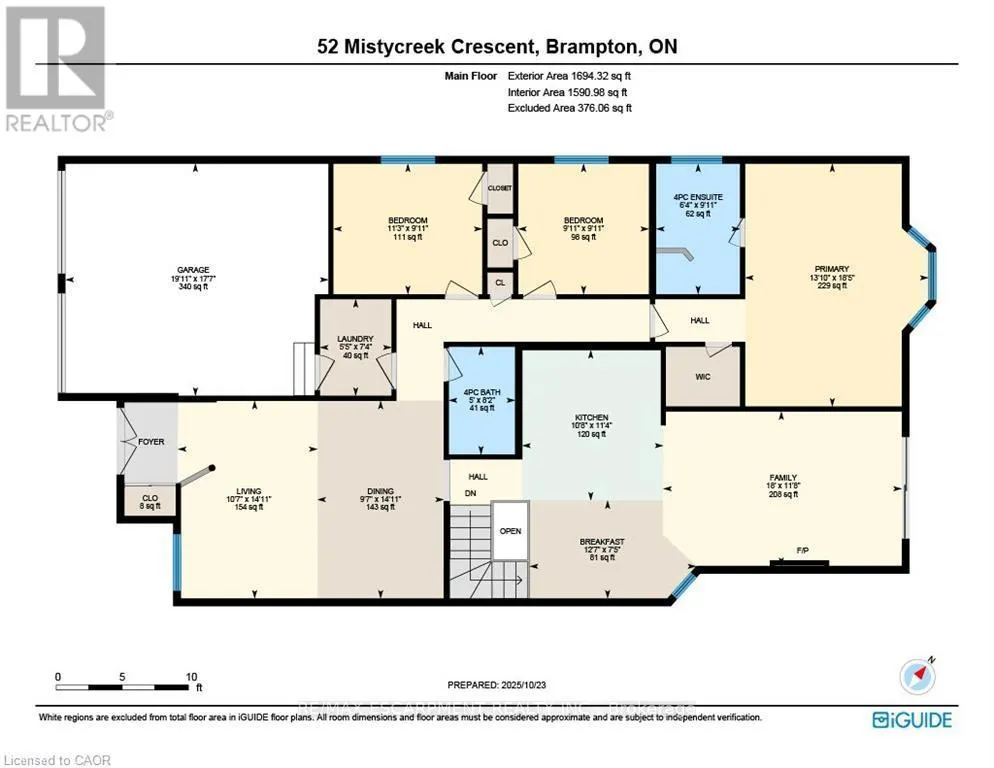
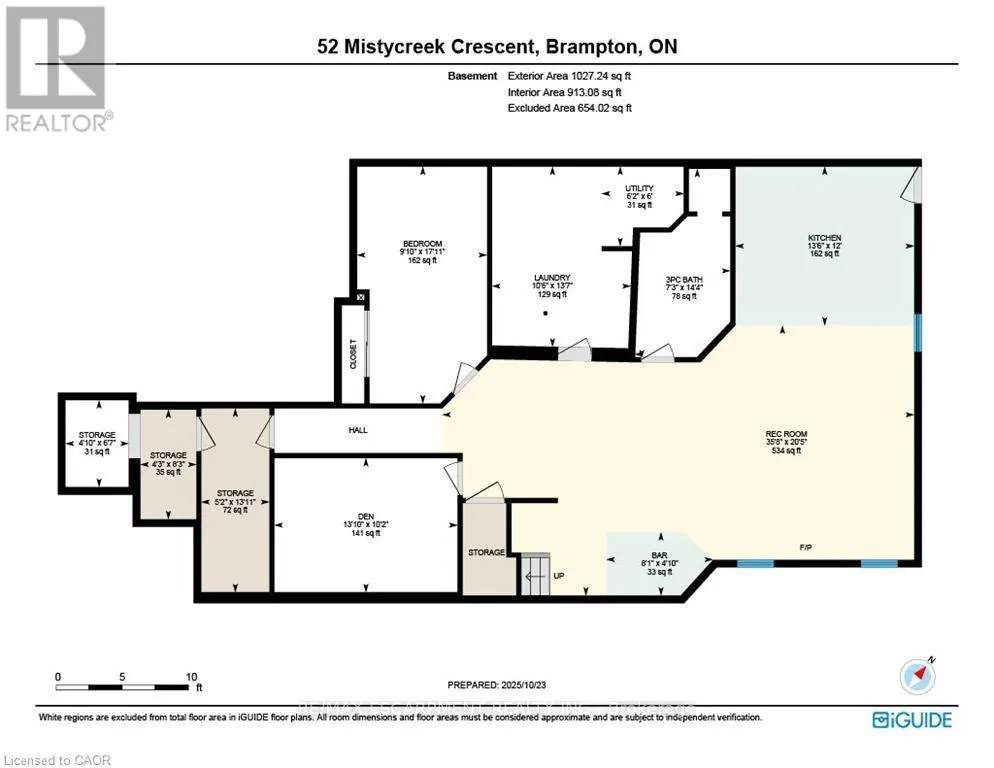
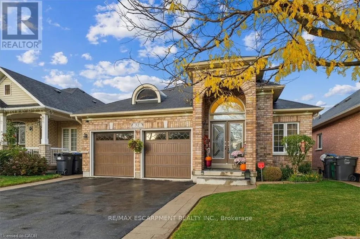
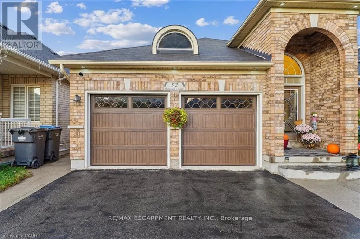
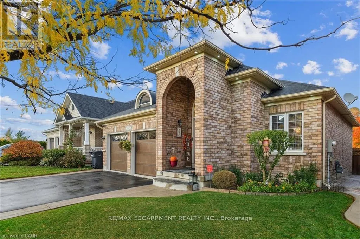
Welcome to 52 Mistycreek Crescent, a beautifully maintained bungalow nestled in one of Brampton's most desirable neighbourhoods. This charming home features 2 kitchens, 3+1 bedrooms and 3 full bathrooms, offering a perfect blend of comfort, functionality, and natural beauty. The main floor boasts a ...formal living and dining room, ideal for entertaining, along with an eat-in kitchen that opens to a warm and inviting family room. Convenient main floor laundry and direct access to the backyard enhance everyday living. The primary bedroom offers a peaceful retreat with a 4-piece ensuite bathroom and a walk-in closet. The fully finished walk-out basement expands the living space with an open concept living, dining, and kitchen area, a bedroom plus den, a 3-piece bathroom, separate laundry, and ample storage - ideal for in-law accommodation or multi-generational living. Enjoy the serenity of nature right from your backyard - this home backs onto scenic walking trails and a beautiful ravine, providing privacy and stunning views year-round. Located close to parks, schools, shopping, and transit, this exceptional property combines convenience, comfort, and the tranquility of nature in one perfect package. (id:10452)
Room Types
Bathroom
-
Dimensions 2.49 m x 1.52 m
40.74 sqft
Bathroom
-
Dimensions 4.37 m x 2.21 m
103.95 sqft
Bedroom
-
Dimensions 5.46 m x 3 m
176.31 sqft
Similar Properties (No results)
Listing courtesy of: RE/MAX ESCARPMENT REALTY INC.
This REALTOR.ca listing content is owned and licensed by REALTOR® members of The Canadian Real Estate Association.
