50
$749,900 Sale
Listed 6 days ago
30 PALGRAVE CRESCENT
· 3
· 1.5
· 7
· 1100 - 1500
Key Facts
Key facts for 30 PALGRAVE CRESCENT
Property Type
House, Bungalow
Parking
Garage: Yes, 7 parking
MLS #
W13866656
Size
1100 - 1500 sqft
Basement
Finished, Full (Finished)
Listed on
-
Lot size
-
Tax
-
Days on Market
-
Year Built
-
Maintenance Fee
-

Description
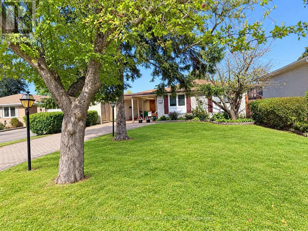
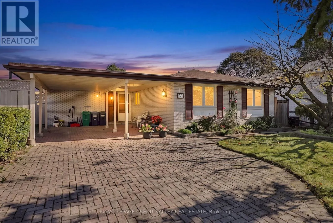
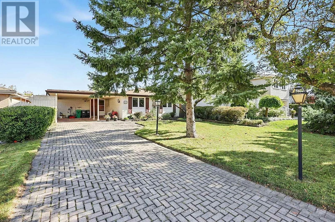
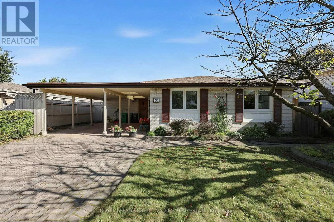
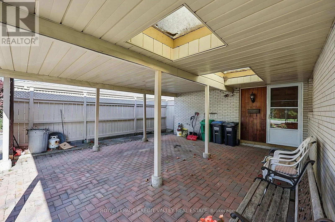
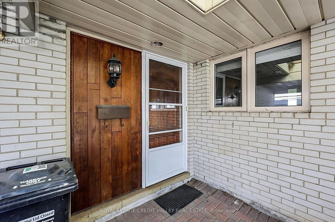
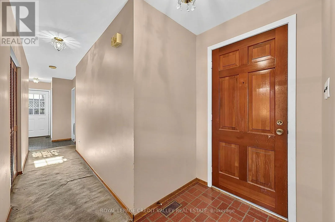
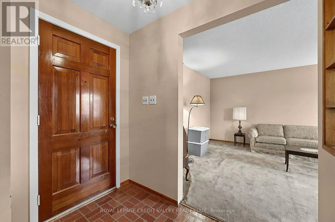
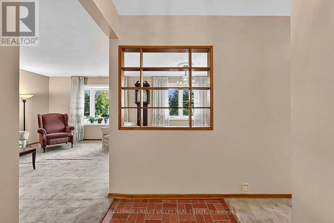
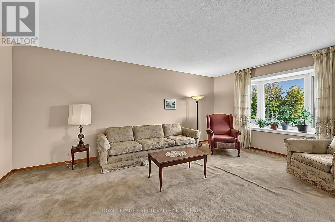
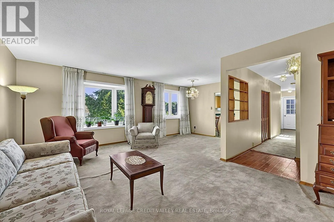
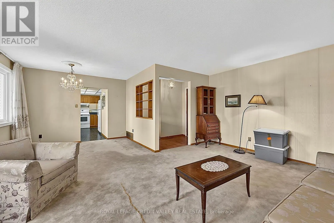
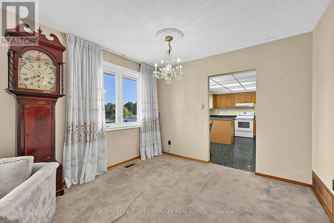
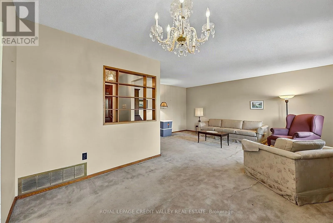
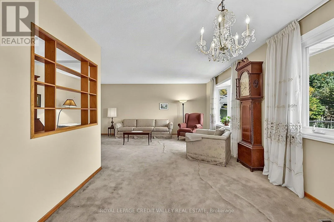
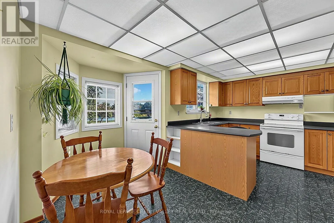
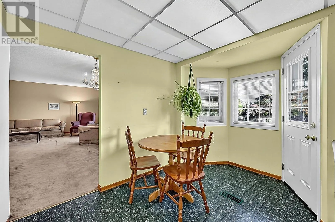
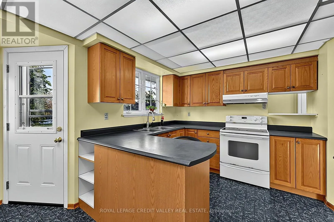
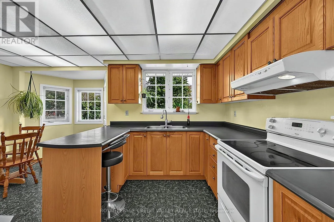
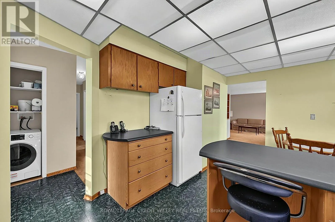
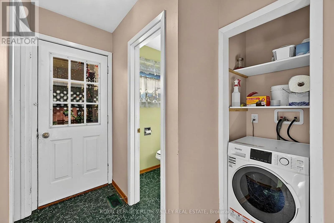
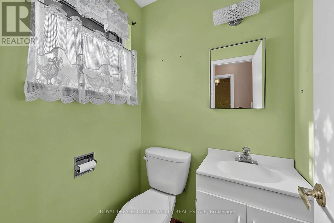
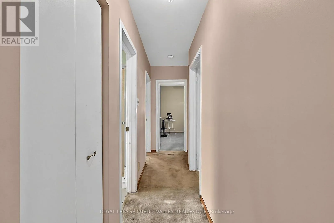
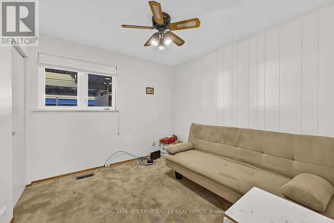
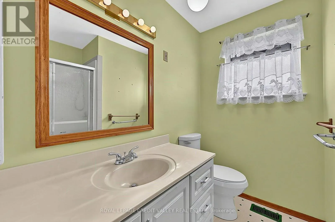
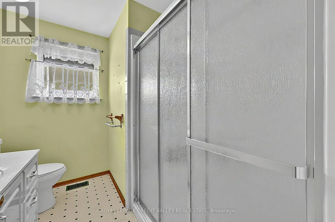
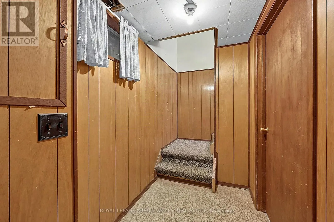
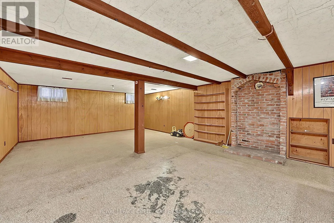
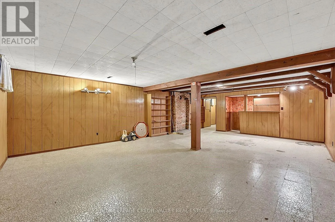
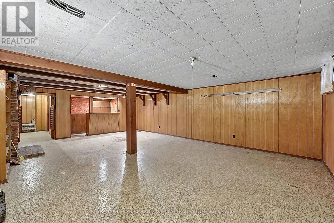
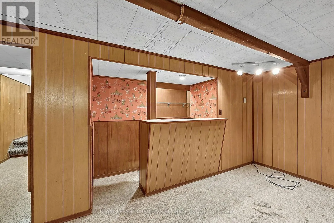
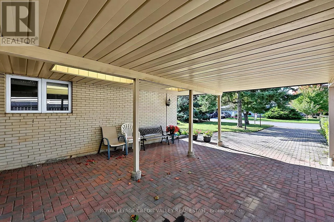
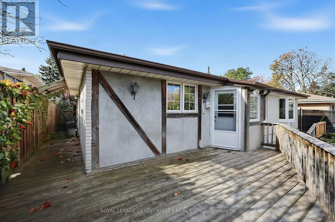
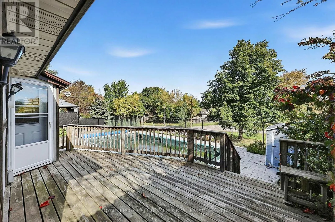
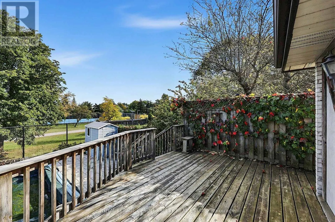
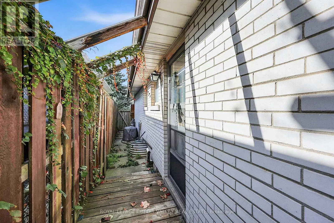
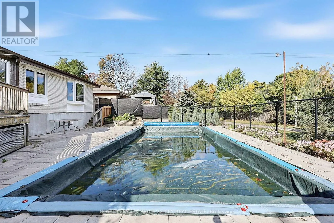
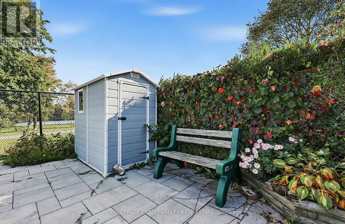
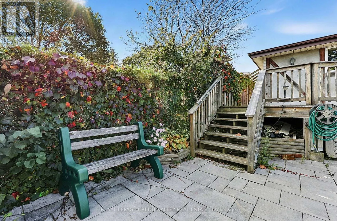
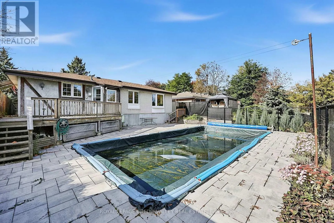
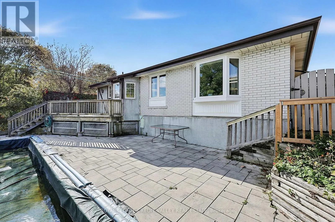
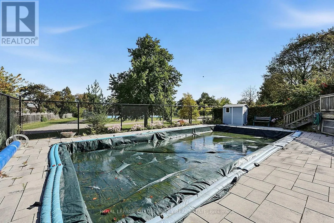
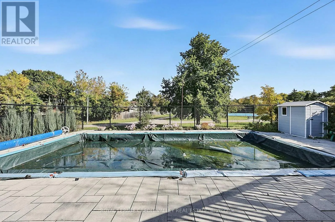
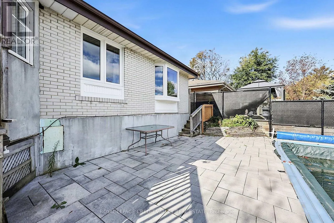
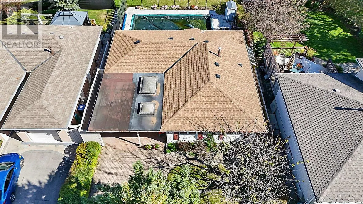
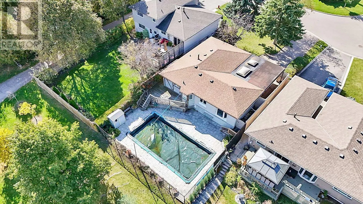
Welcome to 30 Palgrave Crescent - a wonderful opportunity in the highly desirable Peel Village neighbourhood of Brampton! Located on one of the most sought-after streets in the subdivision, this spacious and bright 3+1 bedroom bungalow offers almost 2,500 square feet of total living space and plenty... of potential to make it your own. The main level features a bright, open lay out with hardwood flooring beneath the existing carpeting, providing an opportunity to showcase the original floors. The home offers two bathrooms and a comfortable floor plan ideal for family living. The full finished basement provides valuable additional living space, including an oversized recreation room and a fourth bedroom - perfect for a growing family, guests, a home office or additional living arrangements. Step outside to enjoy the beautifully landscaped backyard, featuring a large wood deck overlooking an inground swimming pool and gorgeous stone patio. The property also backs directly onto Peel Village Park, offering a wonderful setting with green space right beyond your backyard. Additional features include a Unilock driveway, carport and parking for up to seven vehicles, along with excellent curb appeal. Situated in a welcoming family neighbourhood close to parks, schools, shopping and everyday amenities, this home offers an exceptional opportunity for a first-time buyer, investor, growing family or someone looking to downsize. 30 Palgrave Crescent is a home with great bones, tremendous potential and an outstanding Peel Village location - come see the possibilities! (id:10452)
Room Types
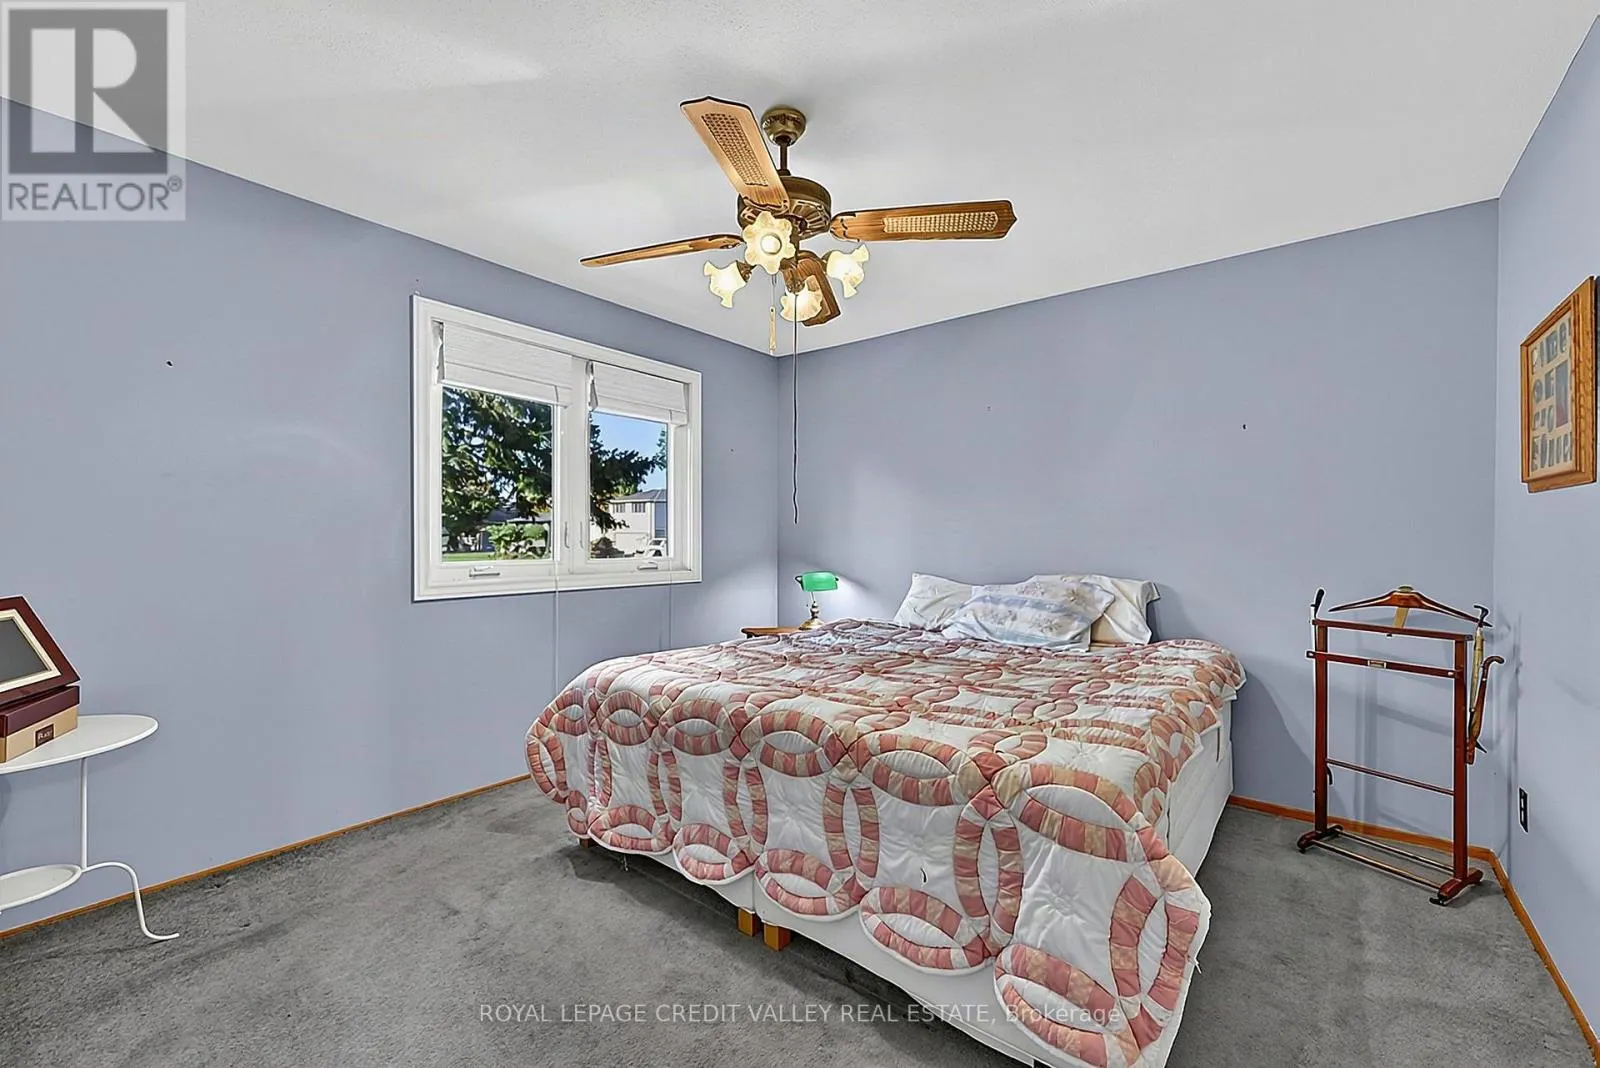
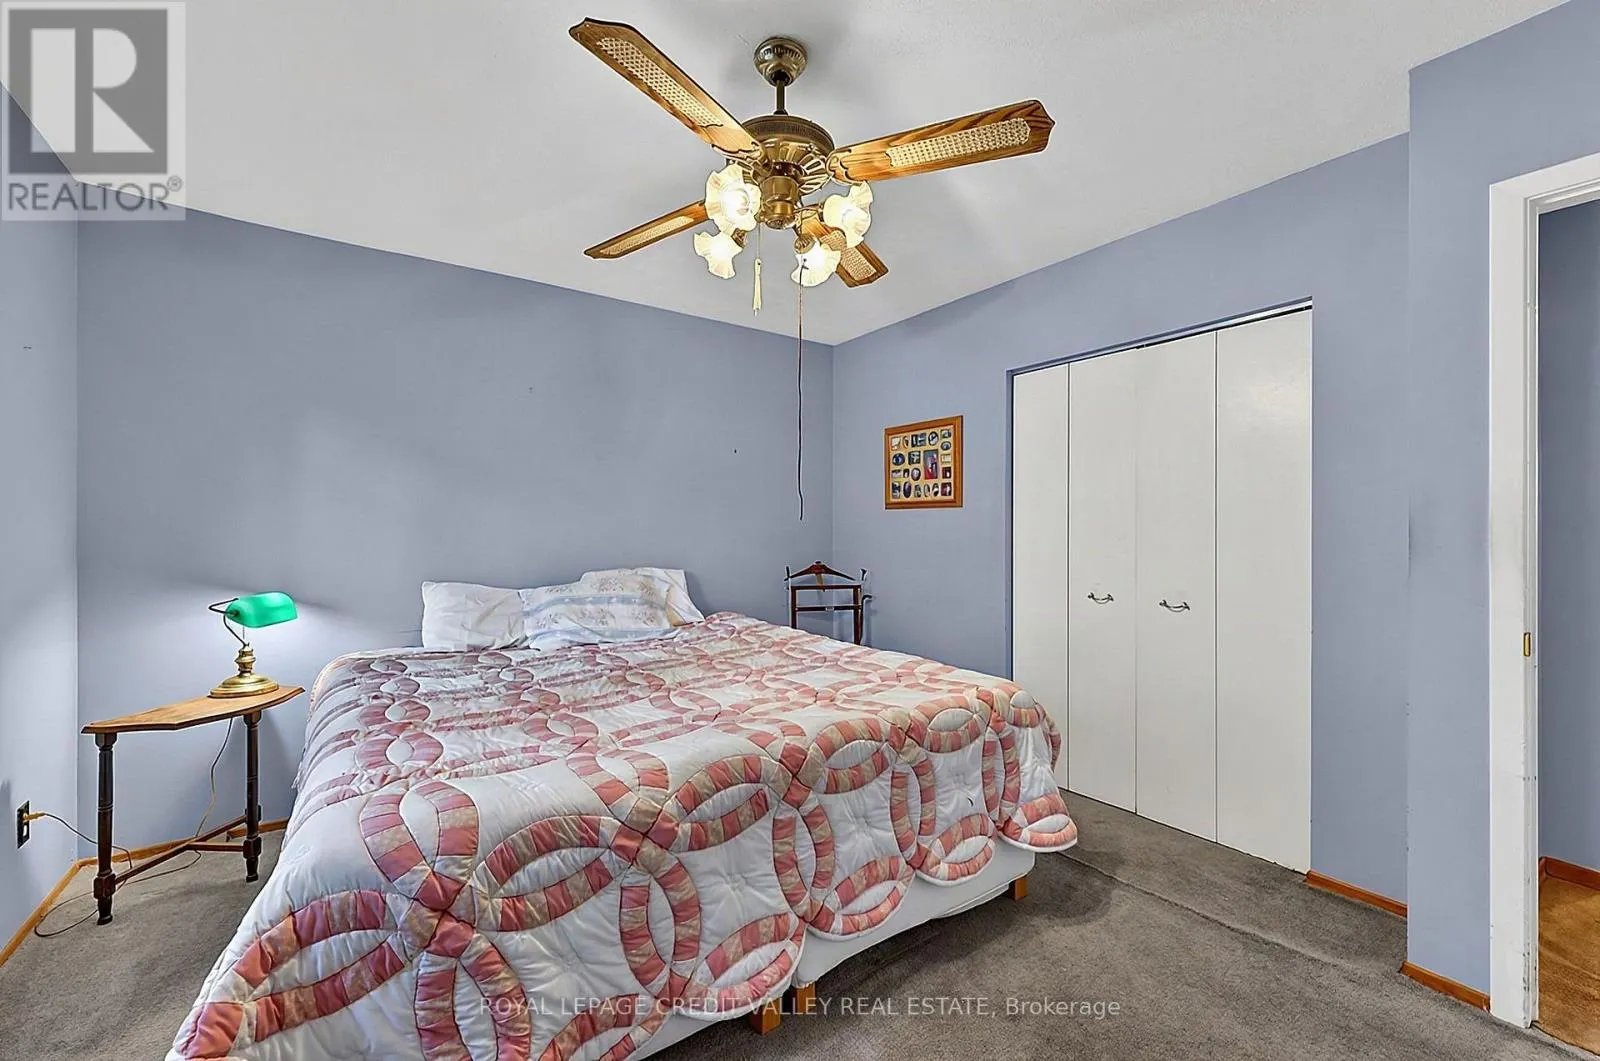
Bedroom 2
-
Dimensions 3.05 m x 2.95 m
96.85 sqft
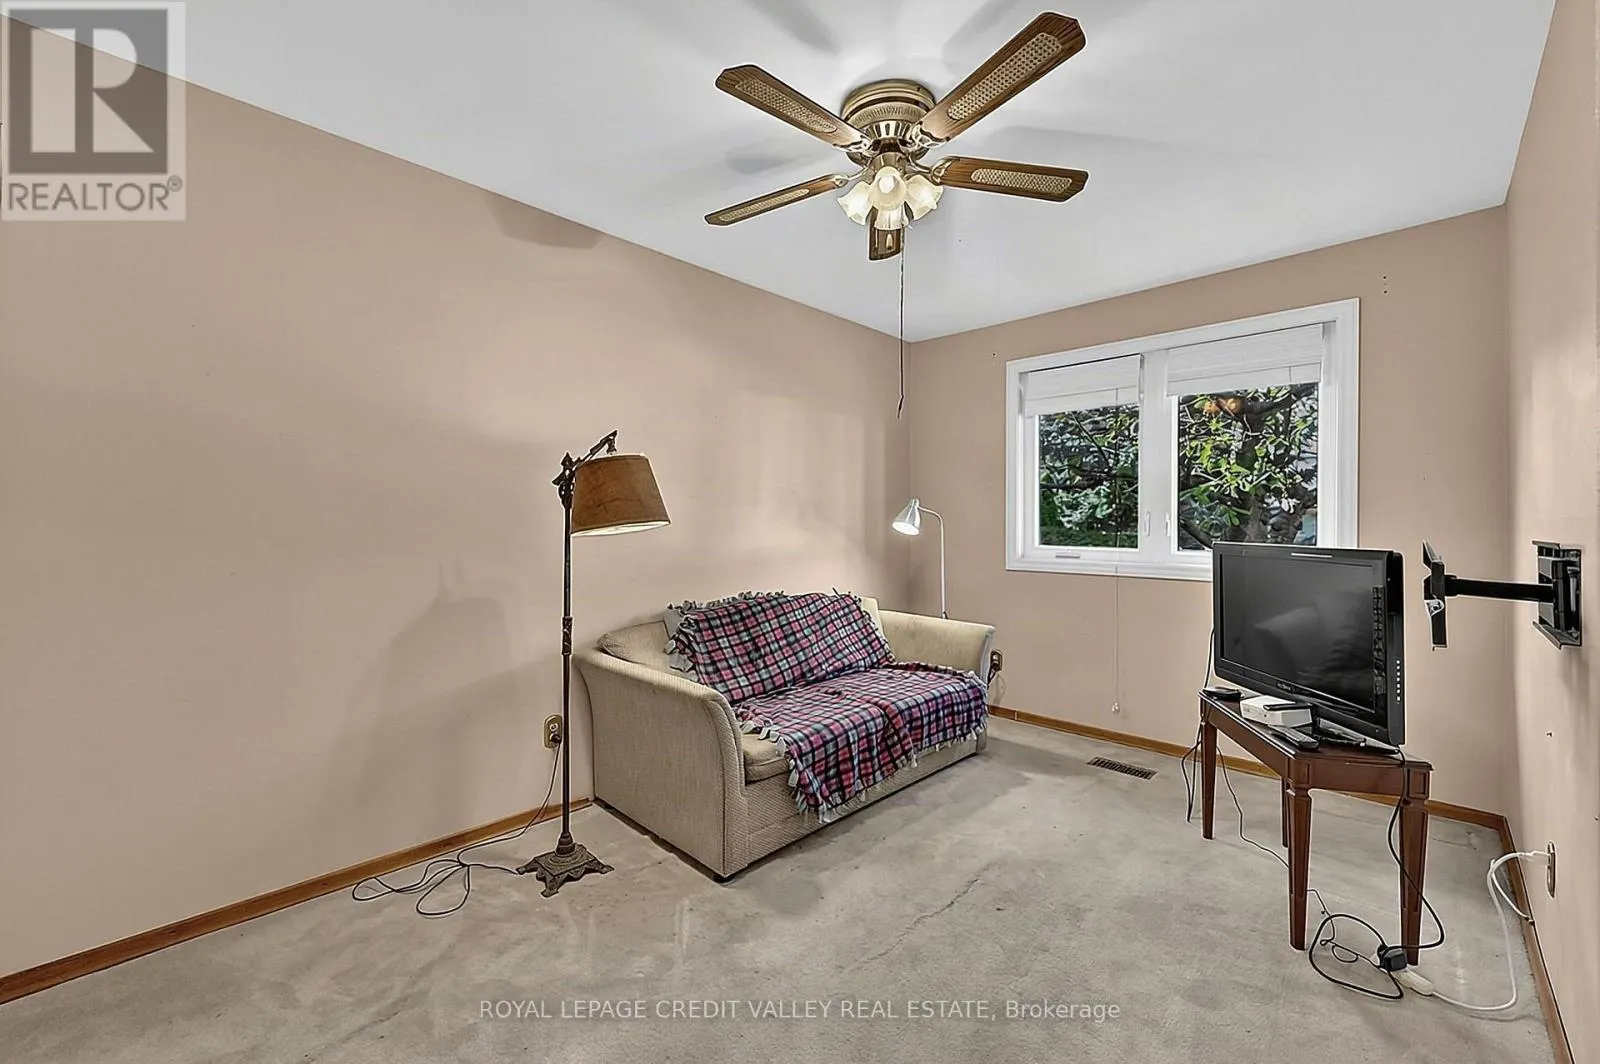
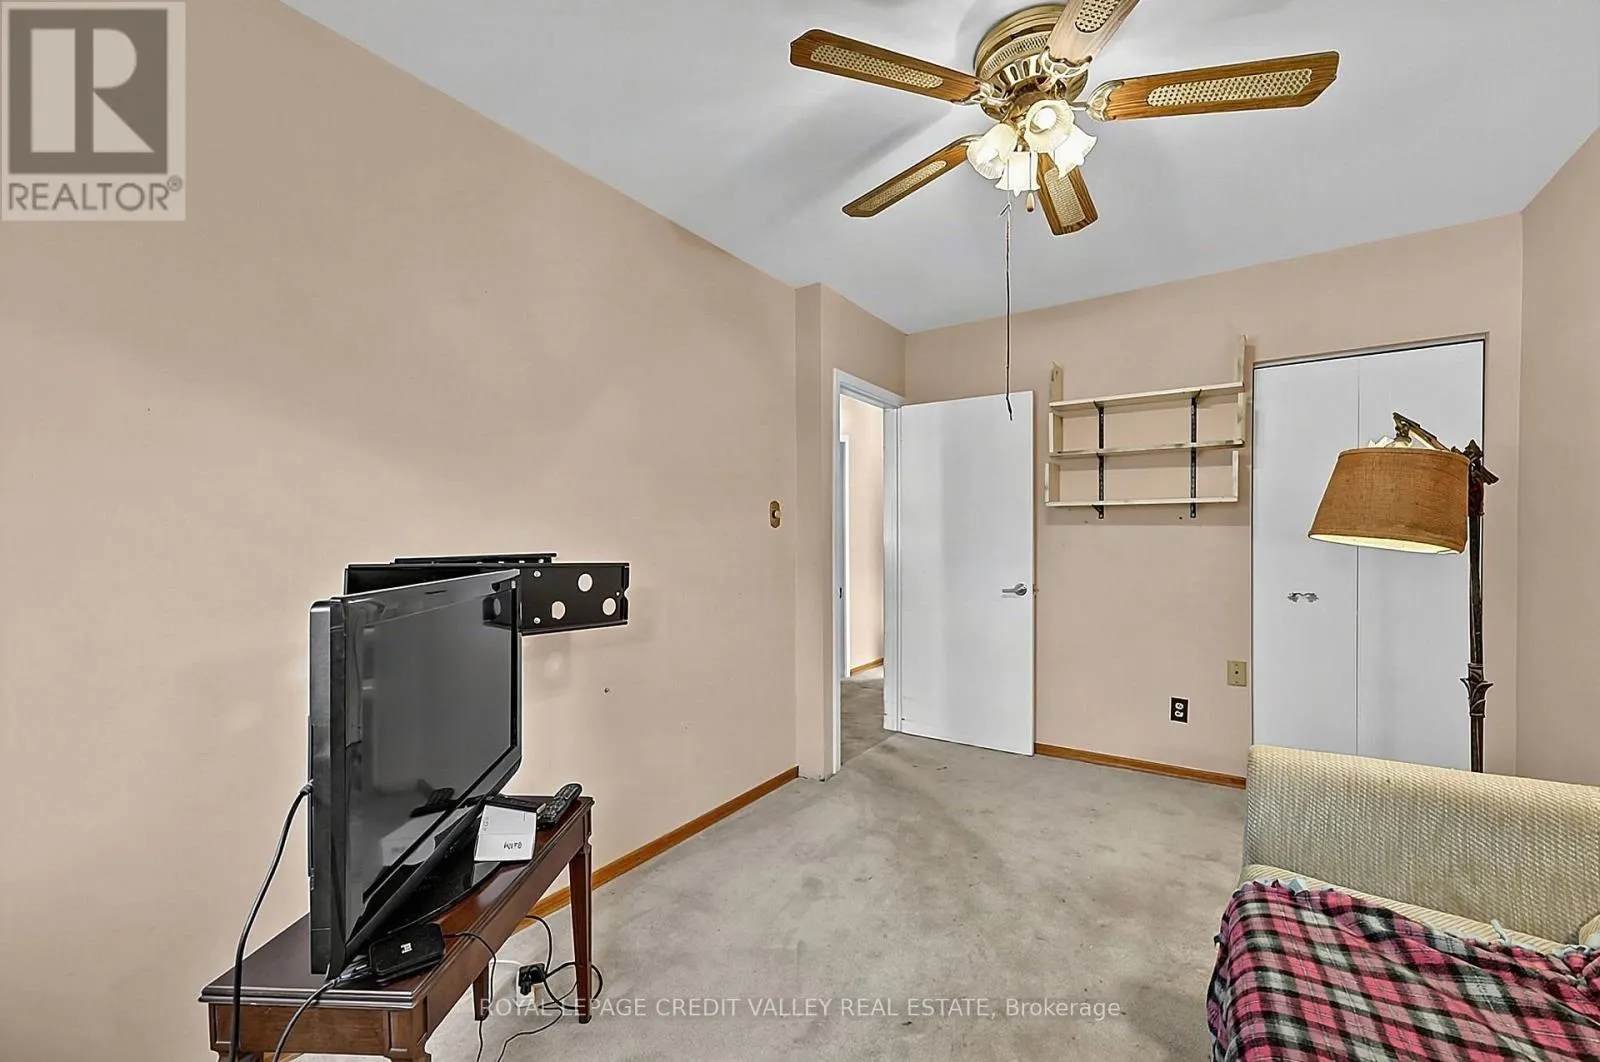
Bedroom 3
-
Dimensions 4.08 m x 2.73 m
119.89 sqft
Dining room
-
Dimensions 3.28 m x 2.6 m
91.79 sqft
Similar Properties (No results)
Listing courtesy of: ROYAL LEPAGE CREDIT VALLEY REAL ESTATE
This REALTOR.ca listing content is owned and licensed by REALTOR® members of The Canadian Real Estate Association.
