46
$689,000 Sale
Listed 5 days ago
27 ALDERBURY CRESCENT
· 3
· 1.0
· 5
· 1100 - 1500
Key Facts
Key facts for 27 ALDERBURY CRESCENT
Property Type
House, Raised bungalow
Parking
Garage: No, 5 parking
MLS #
W13871772
Size
1100 - 1500 sqft
Basement
Finished, N/A (Finished), N/A
Listed on
-
Lot size
-
Tax
-
Days on Market
-
Year Built
-
Maintenance Fee
-

Description
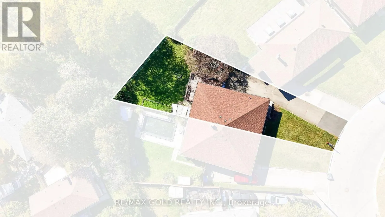
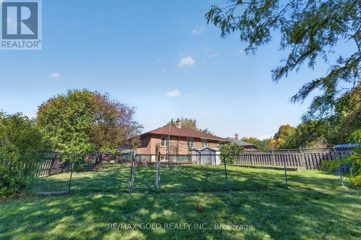
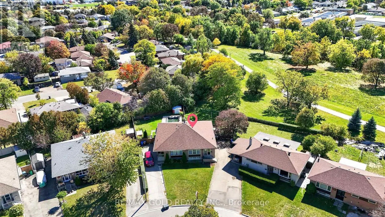
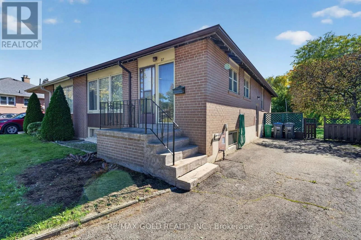
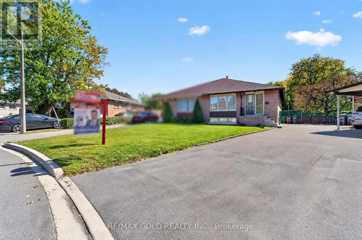
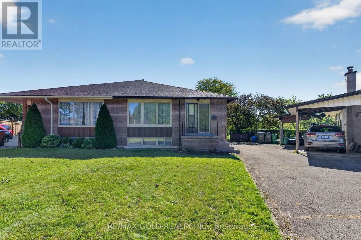
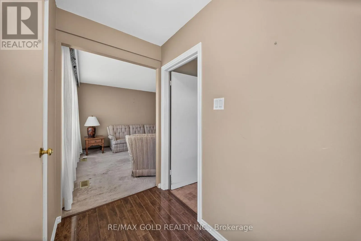
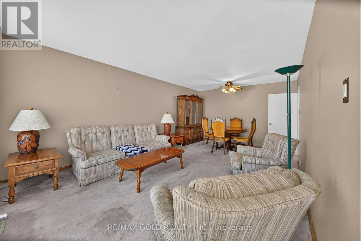
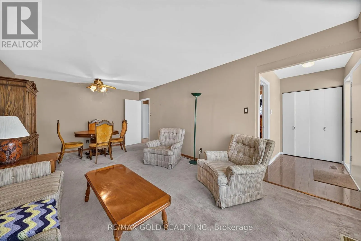
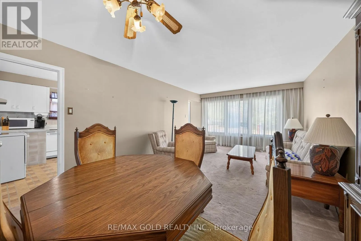
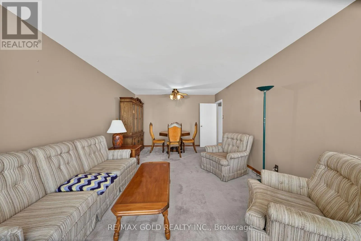
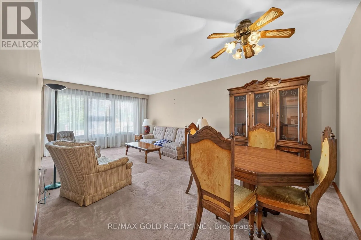
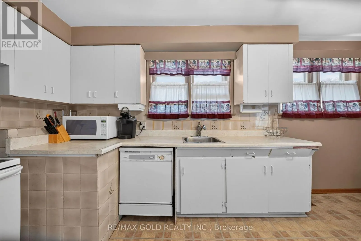
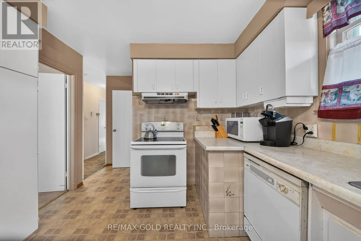
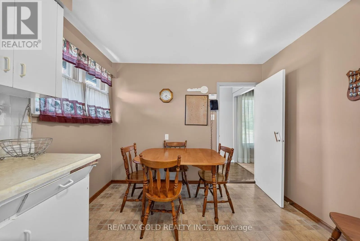
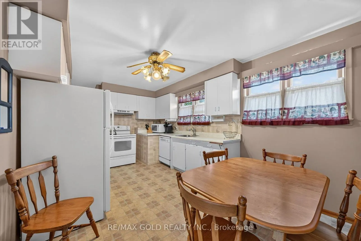
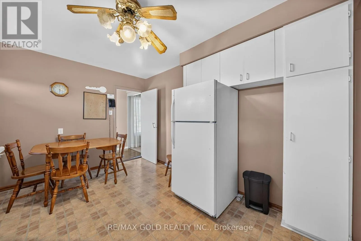
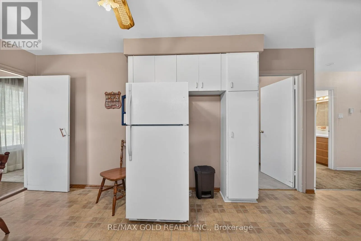
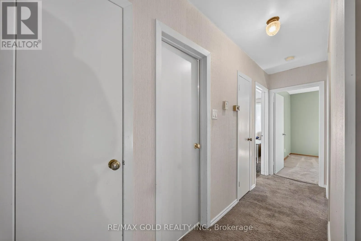
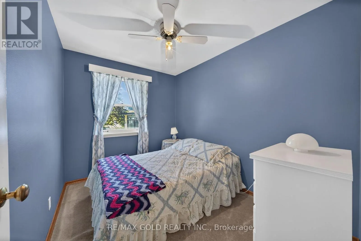
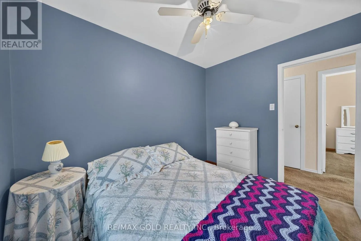
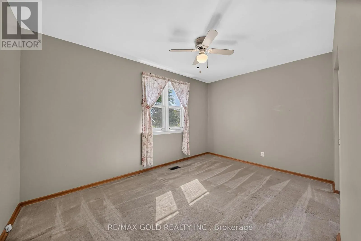
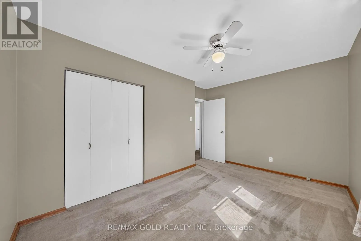
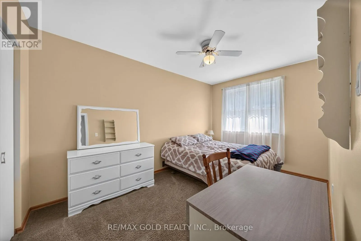
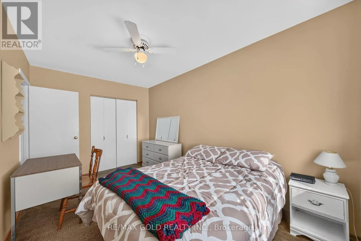
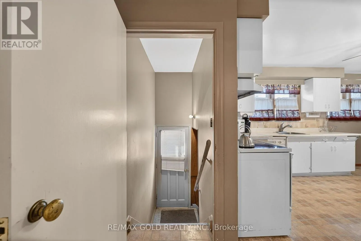
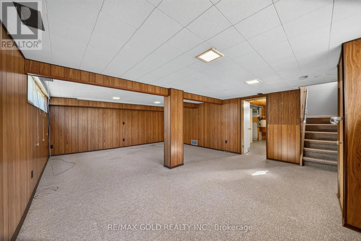
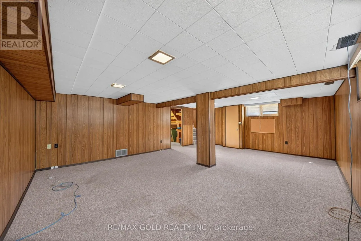
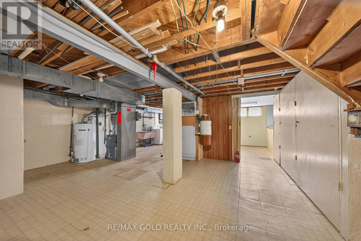
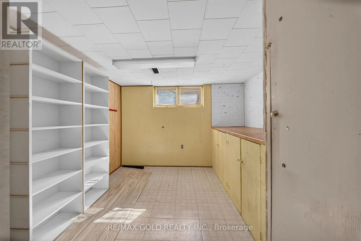
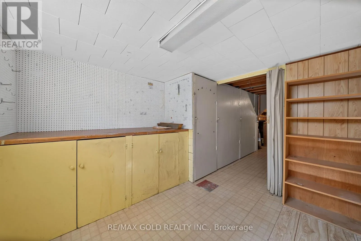
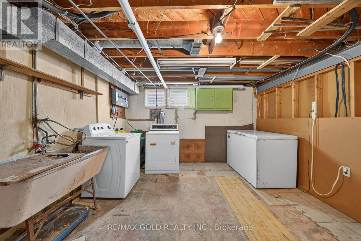
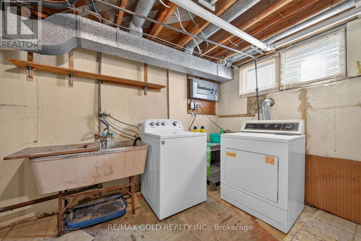
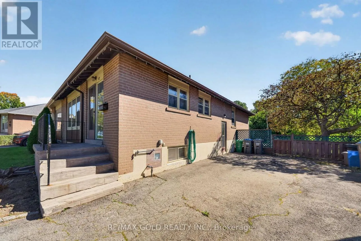
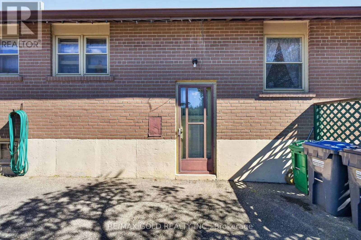
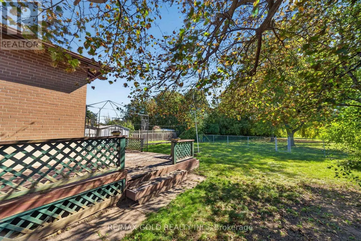
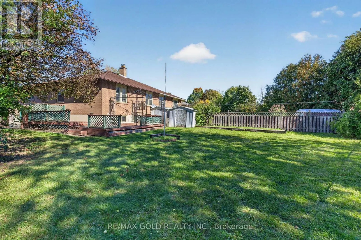
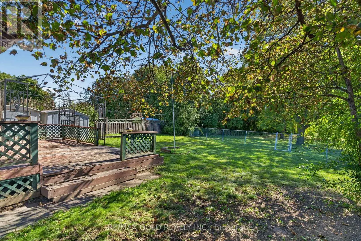
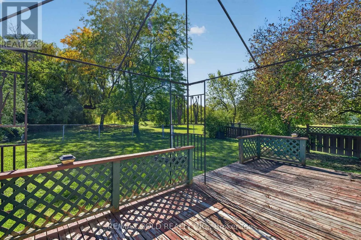
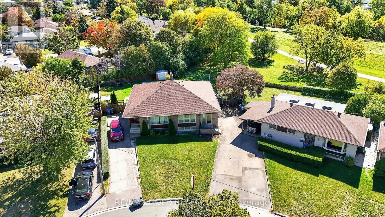
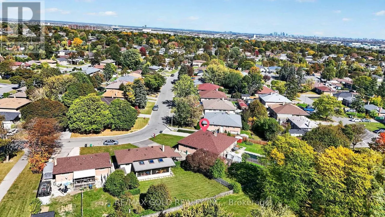
Welcome to 27 Alderbury Cres.,, Brampton located on Pie Shaped Lot Features Spacious Semi-Detached Raised Bungalow with a long driveway offering parking for up to 5 vehicles...The main floor features a living room/dining room combined overlooks manicured front yard through large picture window...Lar...ge eat-in kitchen with Breakfast area...3 generous sized bedrooms full of natural light...Step outside and enjoy the deck and garden area, perfect for outdoor dining, relaxing, gardening, and entertaining family and friends. The pie-shaped lot provides additional backyard space and plenty of potential for outdoor enjoyment...finished basement with separate entrance features recreation room and workshop offering valuable additional space for hobbies, storage, a home office, or future finishing...Lots of Potential...A wonderful income potential property close to all amenities such as schools, parks, place of worship, go station, public transit and much more...... (id:10452)
Room Types
Bedroom 2
-
Dimensions 4.08 m x 3.12 m
137.02 sqft
Bedroom 3
-
Dimensions 3.38 m x 2.3 m
83.68 sqft
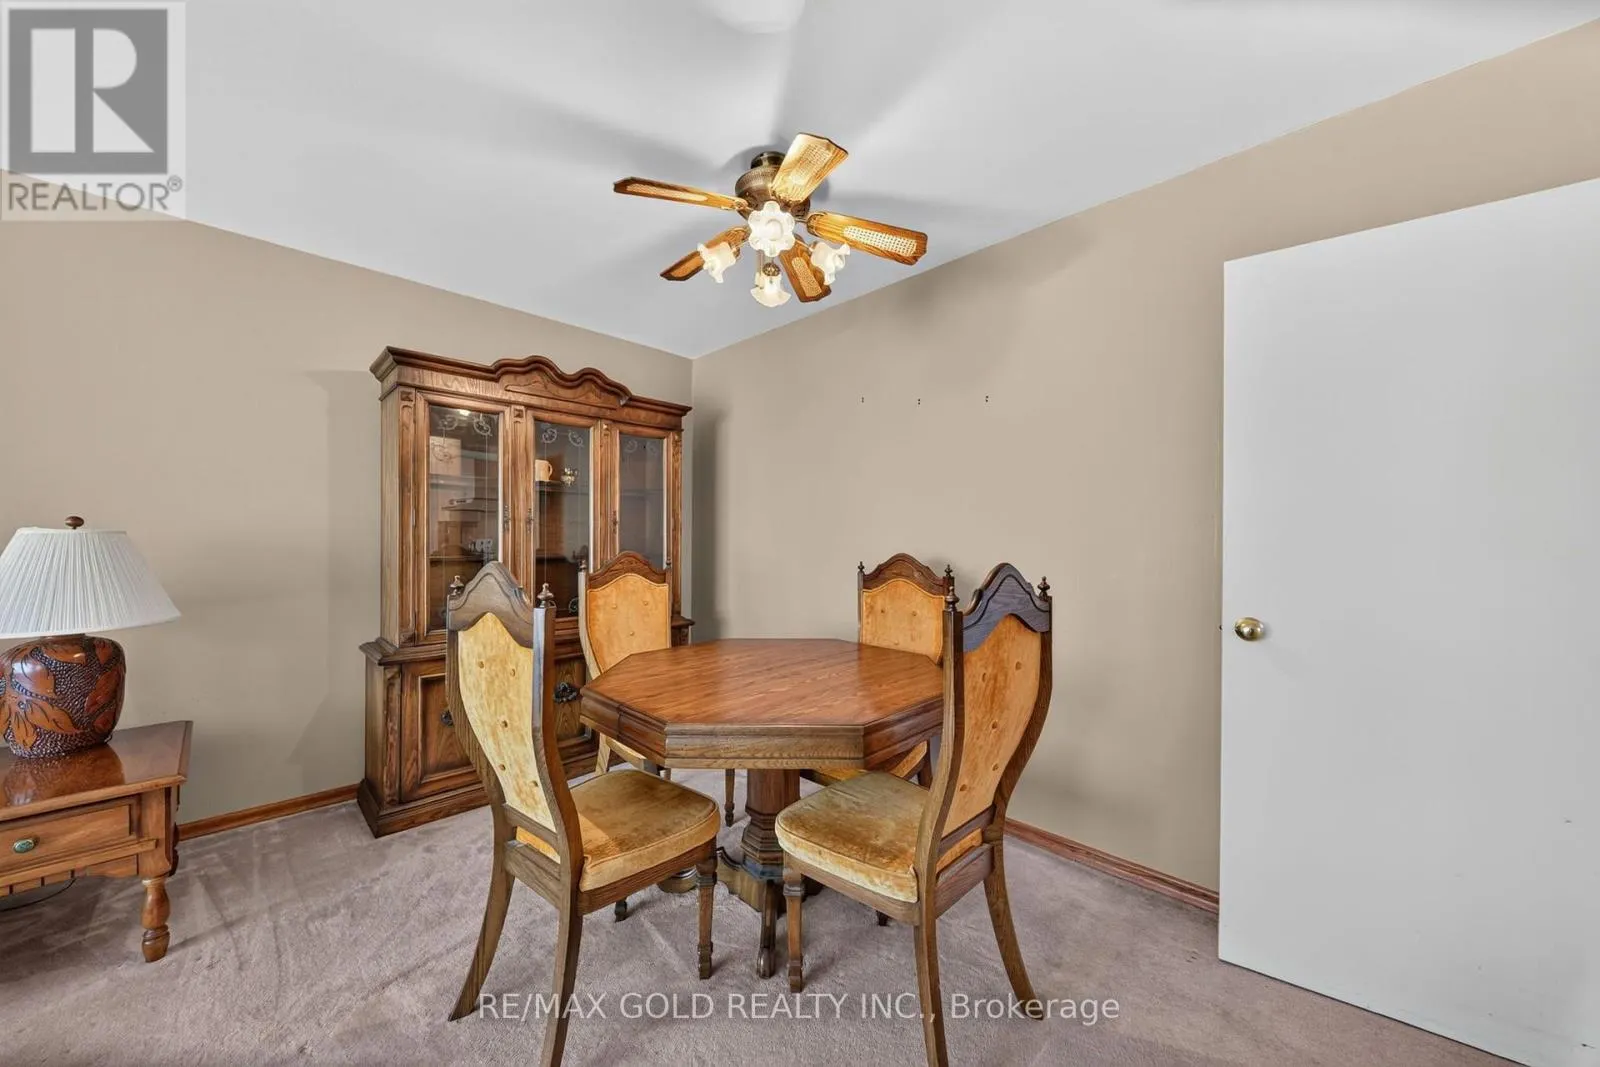
Dining room
-
Dimensions 6.3 m x 3.73 m
252.94 sqft
Similar Properties (No results)
Listing courtesy of: RE/MAX GOLD REALTY INC.
This REALTOR.ca listing content is owned and licensed by REALTOR® members of The Canadian Real Estate Association.
