50
$1,399,900 Sale
Listed 5 days ago
4 MCFADDEN DRIVE
· 5+3
· 3.5
· 6
· 3000 - 3500
Key Facts
Key facts for 4 MCFADDEN DRIVE
Property Type
House
Parking
Garage: Yes, 6 parking
MLS #
W13872686
Size
3000 - 3500 sqft
Basement
N/A, N/A
Listed on
-
Lot size
-
Tax
-
Days on Market
-
Year Built
-
Maintenance Fee
-

Description
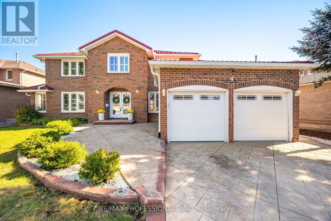
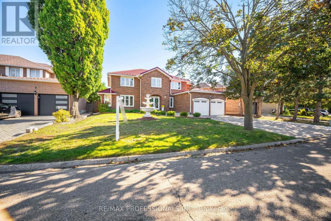
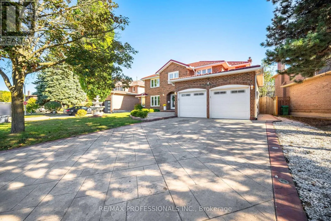
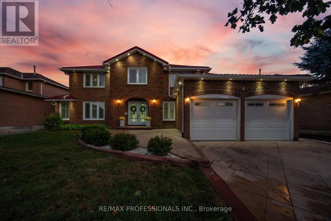
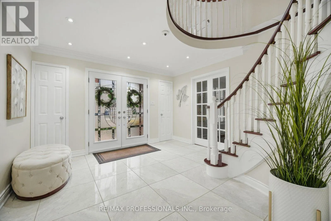
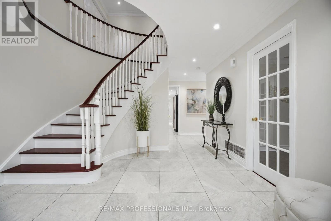
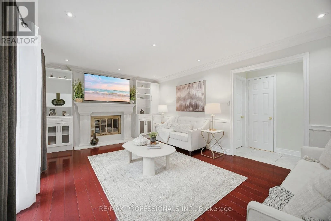
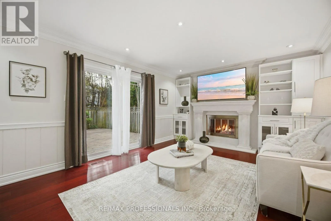
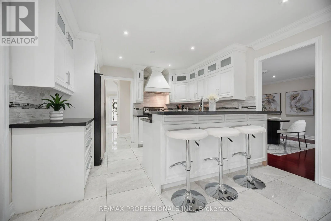
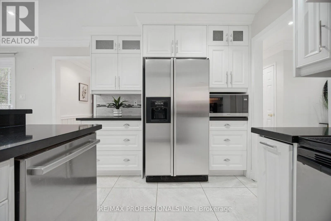
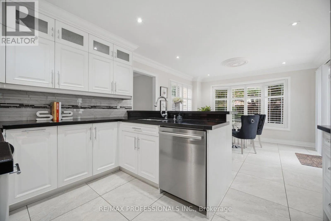
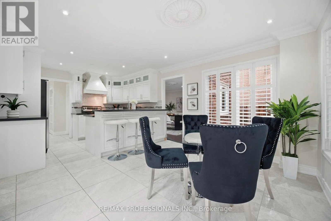
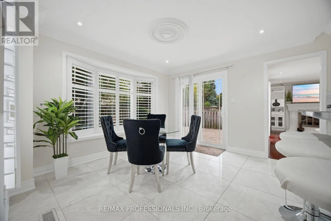
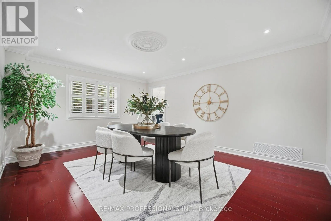
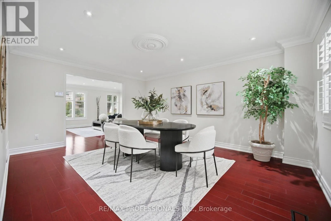
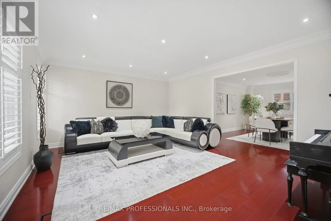
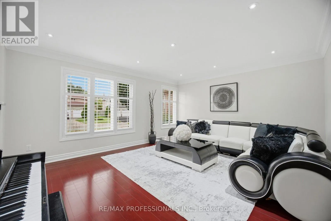
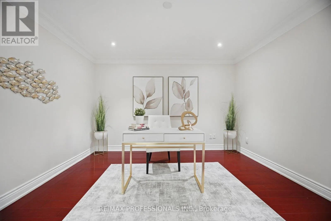
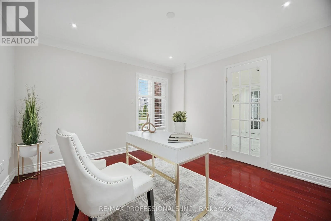
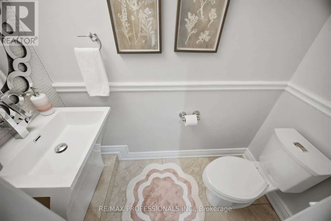
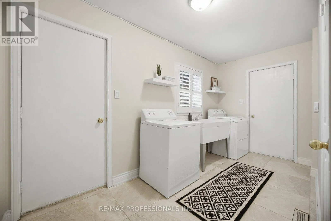
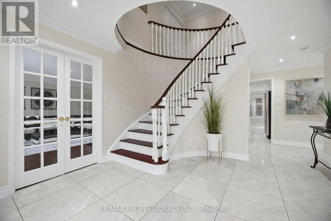
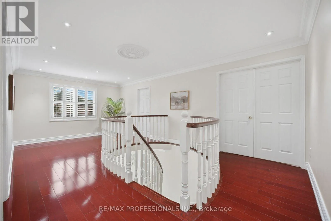
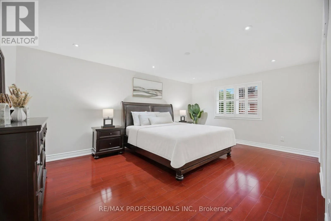
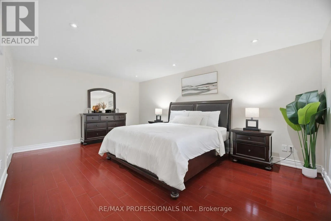
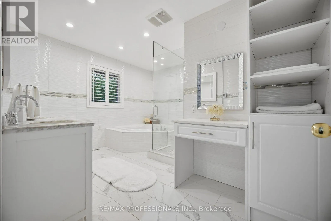
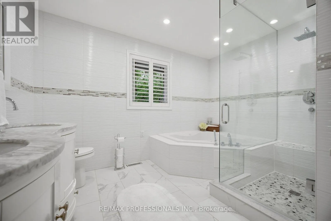
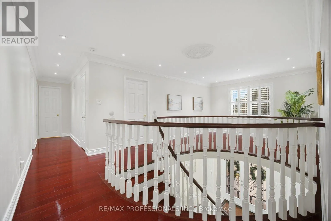
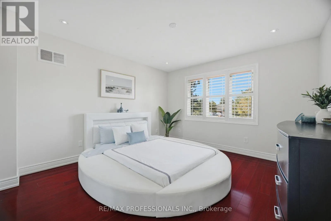
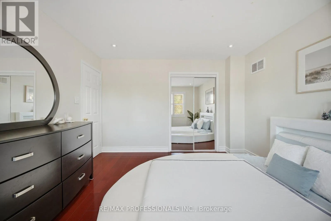
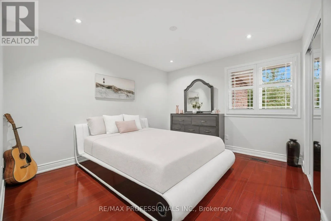
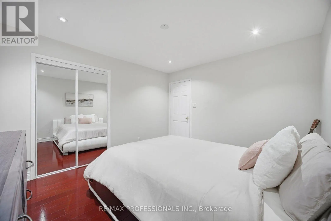
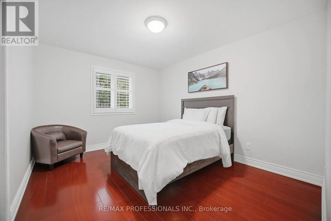
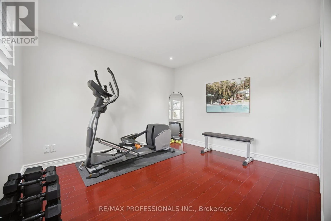
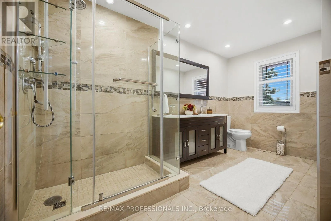
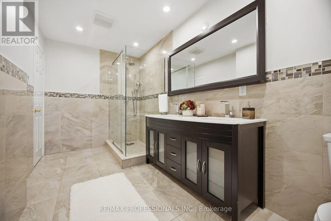
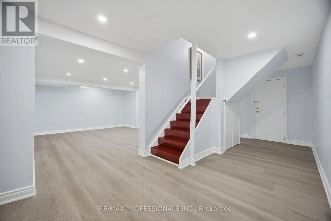
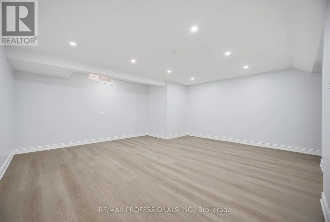
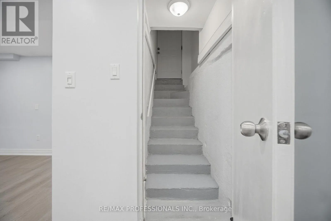
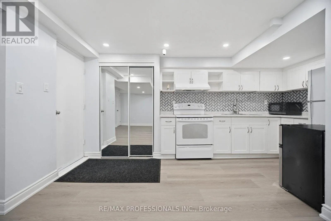
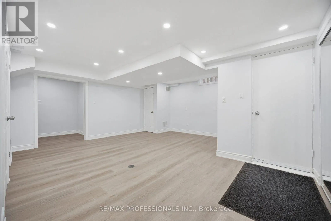
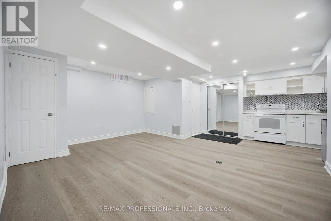
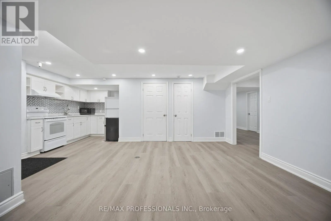
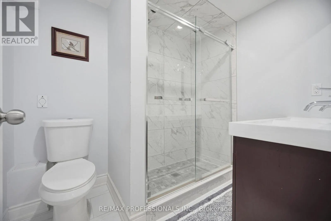
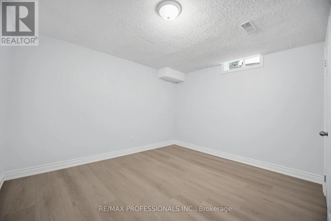
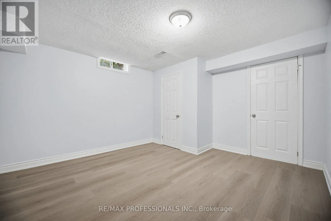
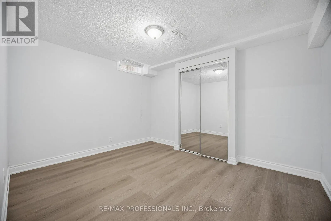
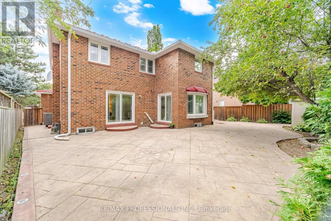
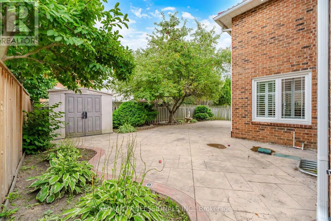
Look no further ! Incredible fully renovated 5 + 3 bedroom executive home approx 5000 Sq. Ft of living space boasting an exceptional LEGAL 3 bedroom basement apartment. Well planned income property with plenty of living space and 2nd laundry. Stunning home renovated top to bottom- approx. 300k spent... over last 10 years. Reno kitchen, bathrooms- heated floors in upper bathrooms. smooth ceilings, Brazilian Cherry hardwood floors and porcelain tiles on both main and upper level. Upgraded staircase ,baseboards & trim. Interior & Exterior Pot lights galore . Windows, all doors , Metal roof, Inground sprinkler system, chimney, 8 camara security system. Main floor family room with custom built-ins & gas fireplace plus main floor den/office. Gas BBQ hookup . Stamped concrete drive , walkway and patio. (id:10452)
Room Types
Bedroom
-
Dimensions 3.8 m x 3.2 m
130.89 sqft
Bedroom
-
Dimensions 4.26 m x 3.24 m
148.57 sqft
Bedroom
-
Dimensions 4.26 m x 3.65 m
167.37 sqft
Similar Properties (No results)
Listing courtesy of: RE/MAX PROFESSIONALS INC.
This REALTOR.ca listing content is owned and licensed by REALTOR® members of The Canadian Real Estate Association.
