20
$729,000 Sale
Listed 7 hours ago
78 BANNISTER CRESCENT
· 3
· 2.5
· 2
· 1100 - 1500
Key Facts
Key facts for 78 BANNISTER CRESCENT
Property Type
Townhome
Parking
Garage: Yes, 2 parking
MLS #
W14158860
Size
1100 - 1500 sqft
Basement
None
Listed on
-
Lot size
-
Tax
-
Days on Market
-
Year Built
-
Maintenance Fee
-

Description
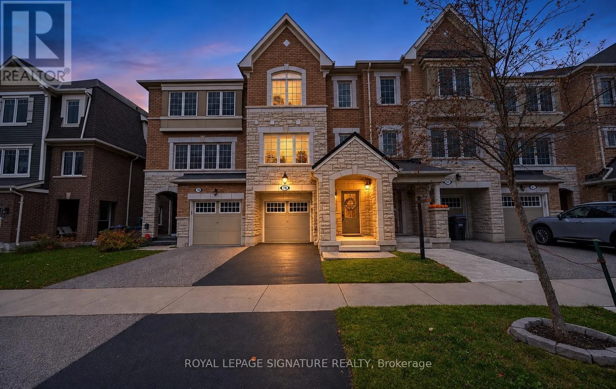
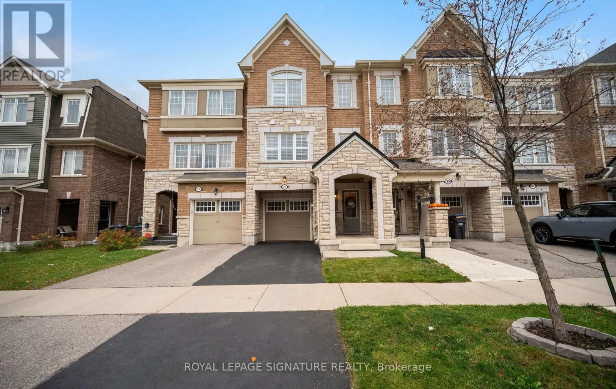
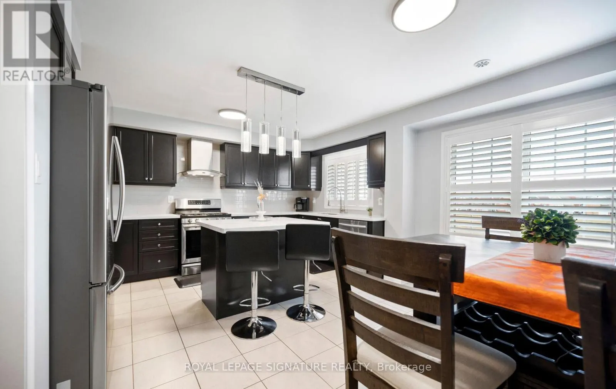
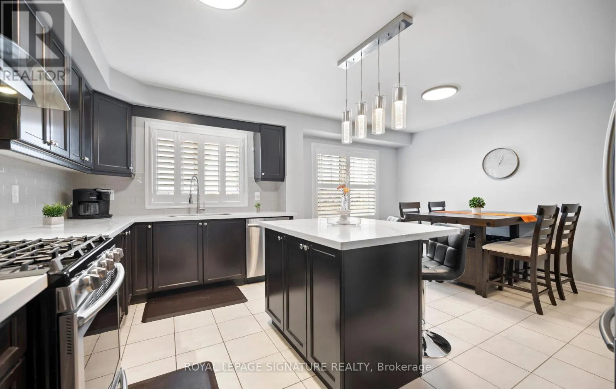
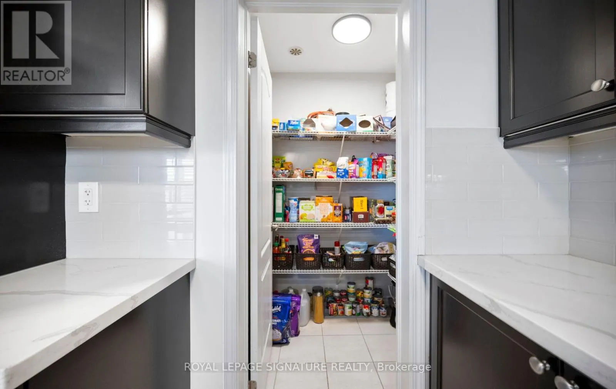
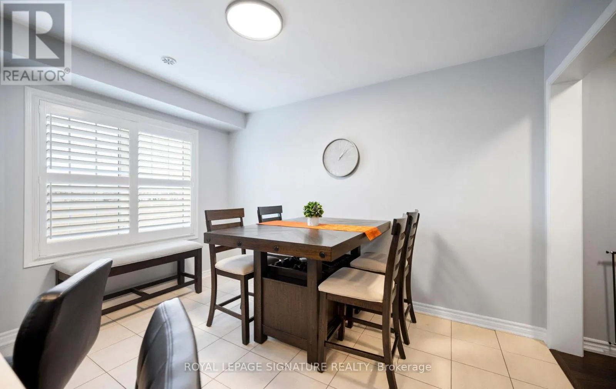
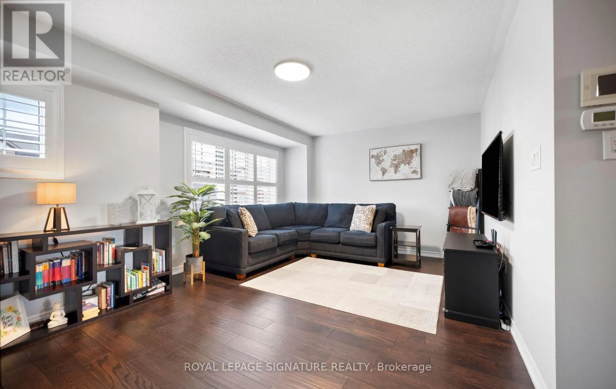
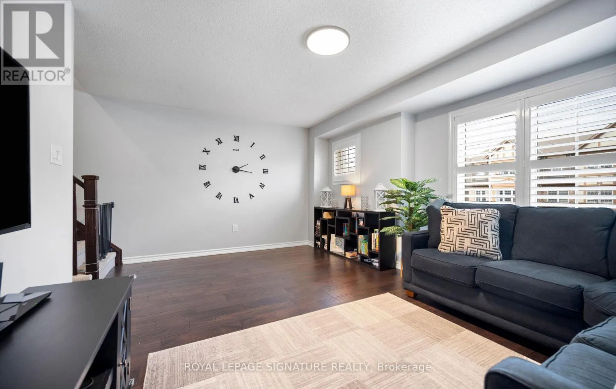
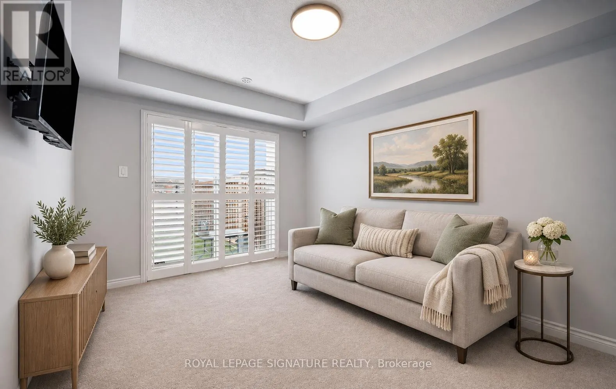
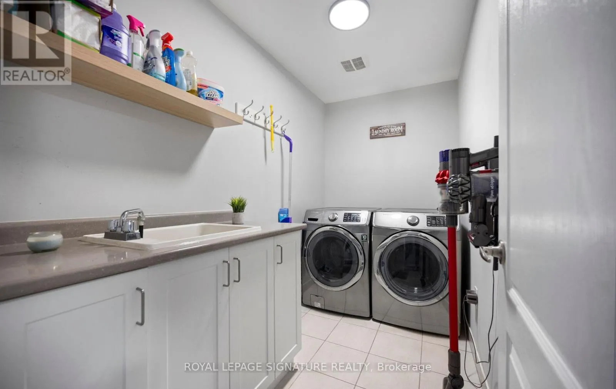
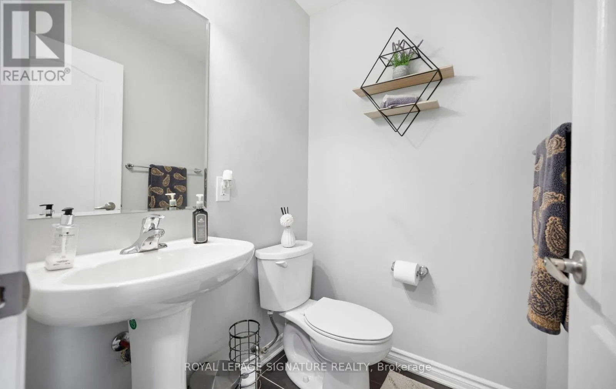
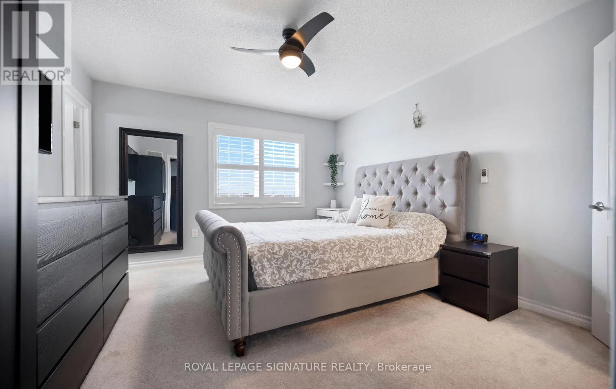
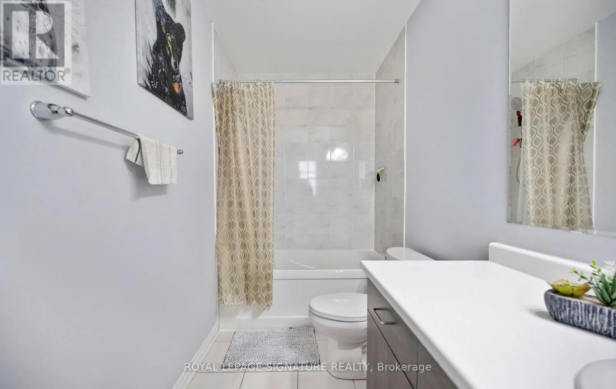
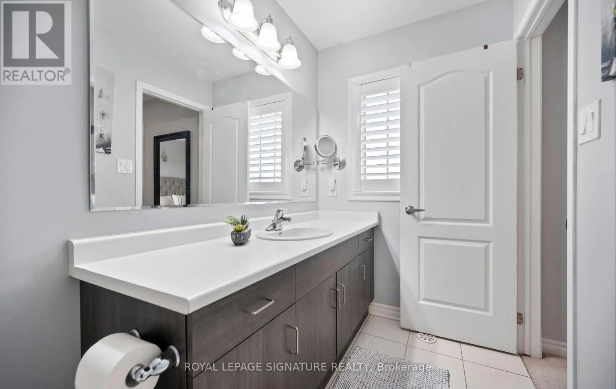
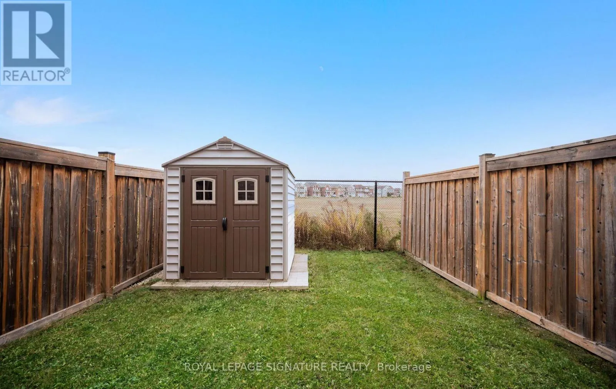
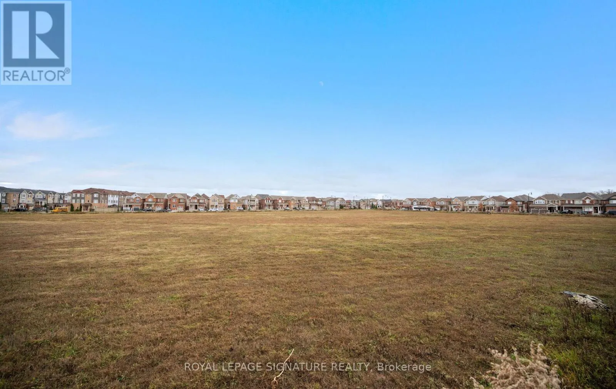
Welcome to 78 Bannister Crescent! Filled with natural light, this beautifully appointed home showcases tasteful finishes, upgraded hand-scraped hardwood, upgraded light fixtures and California shutters throughout. The spacious chef's kitchen is perfect for everyday living and entertaining, featuring... quartz counters, a tile backsplash, a generous island, soft-closing hinges and a walk-in pantry. Upgraded stainless steel appliances, including a gas stove, complete this impressive space. A versatile ground-floor den offers room to work or unwind, while main-floor laundry and direct access from the garage add everyday convenience. Outside, enjoy the added privacy of having no neighbours behind, along with a garden shed and a freshly sealed driveway. A clean pre-listing inspection report is available for added peace of mind. A planned Costco nearby and convenient access to the proposed Highway 413 add to the area's future appeal. Nothing for you to do except move in and enjoy! (id:10452)
Room Types
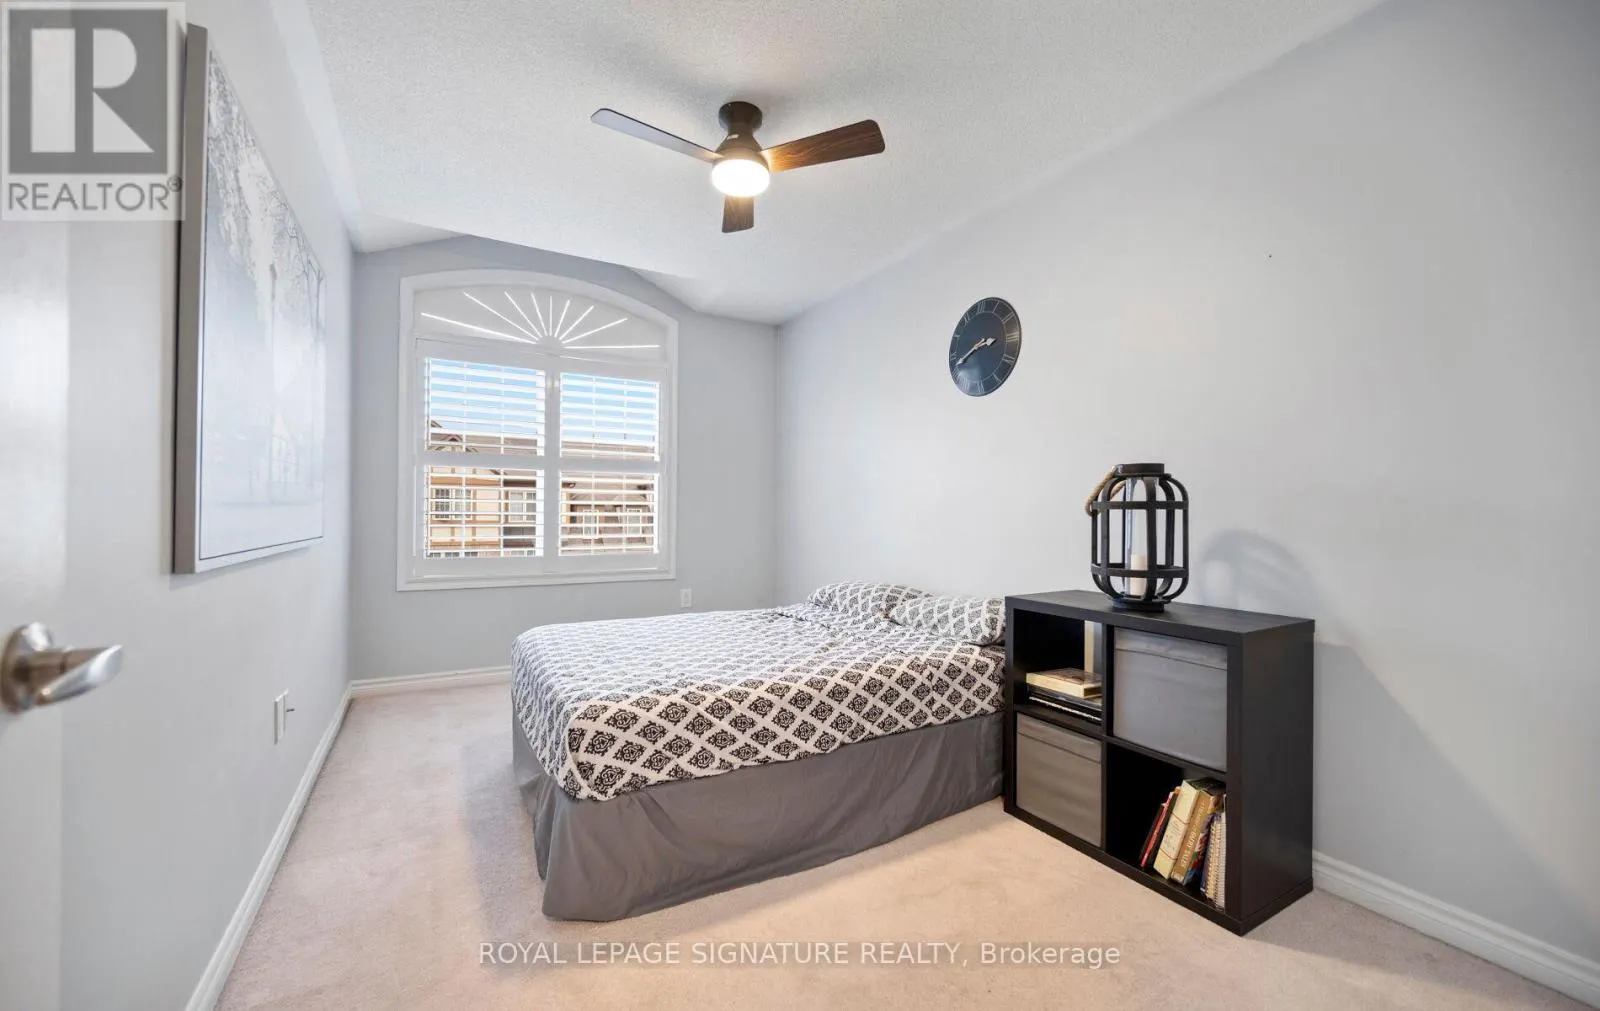
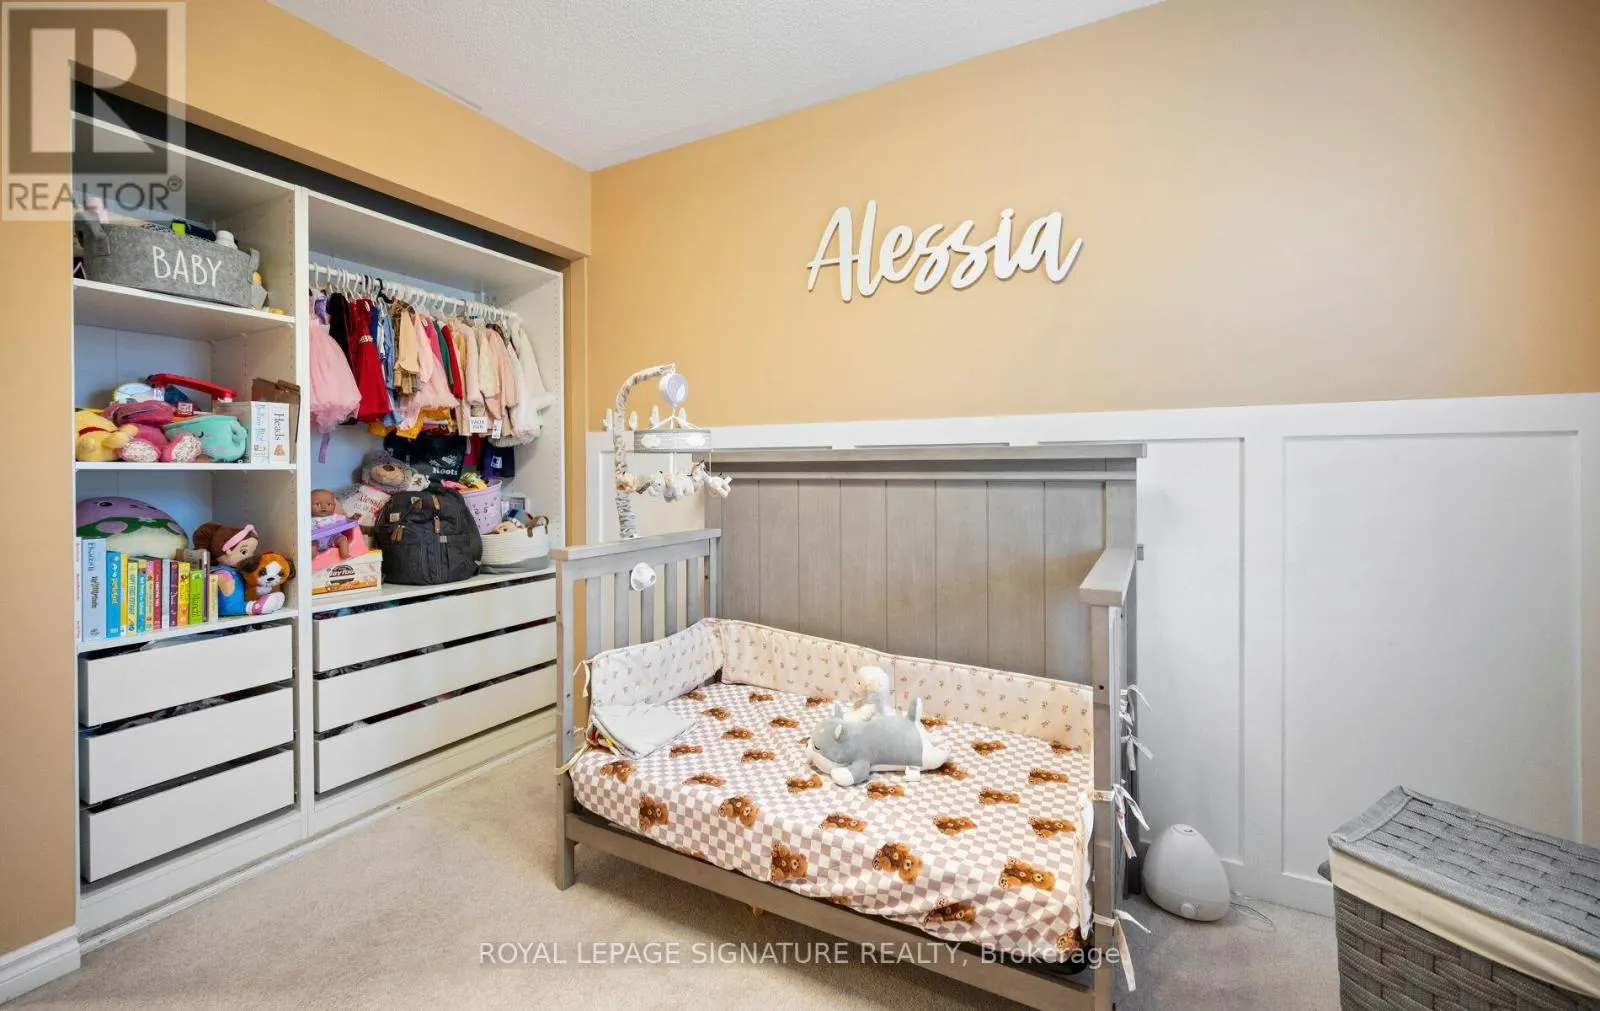
Bedroom 2
-
Dimensions 3.09 m x 2.59 m
86.14 sqft
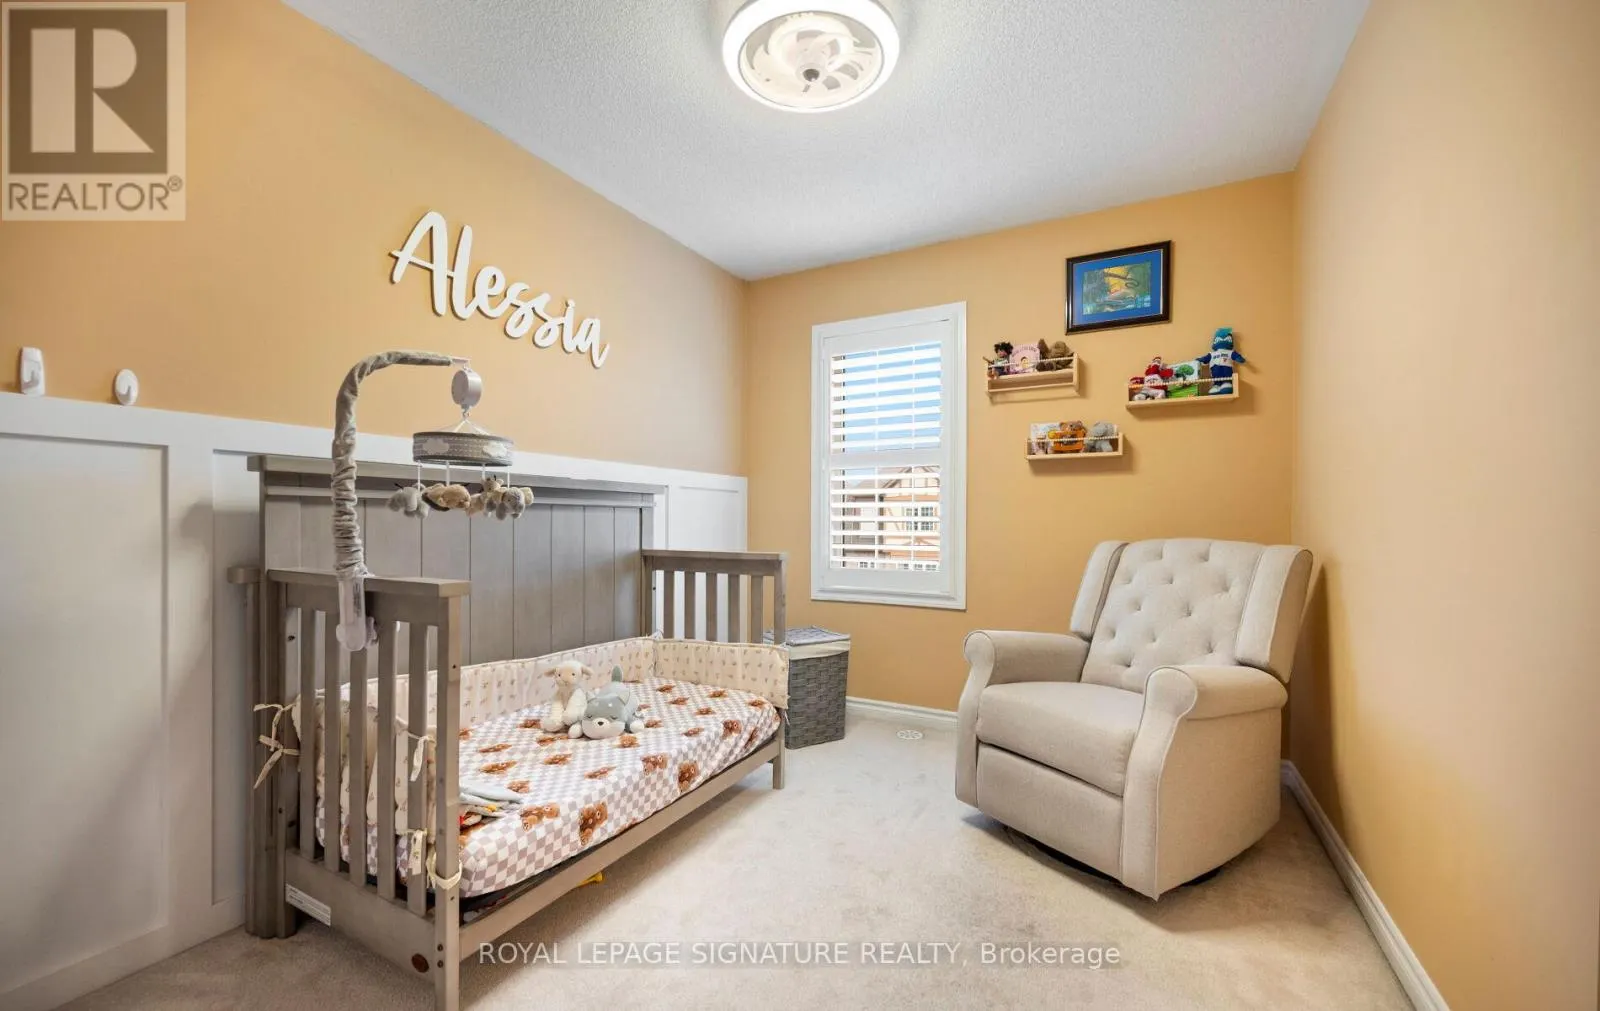
Bedroom 3
-
Dimensions 1.5 m x 4.25 m
68.62 sqft
Den
-
Dimensions 4.08 m x 3.02 m
132.63 sqft
Similar Properties (No results)
Listing courtesy of: ROYAL LEPAGE SIGNATURE REALTY
This REALTOR.ca listing content is owned and licensed by REALTOR® members of The Canadian Real Estate Association.