35
$299,000 Sale
Listed 3 days ago
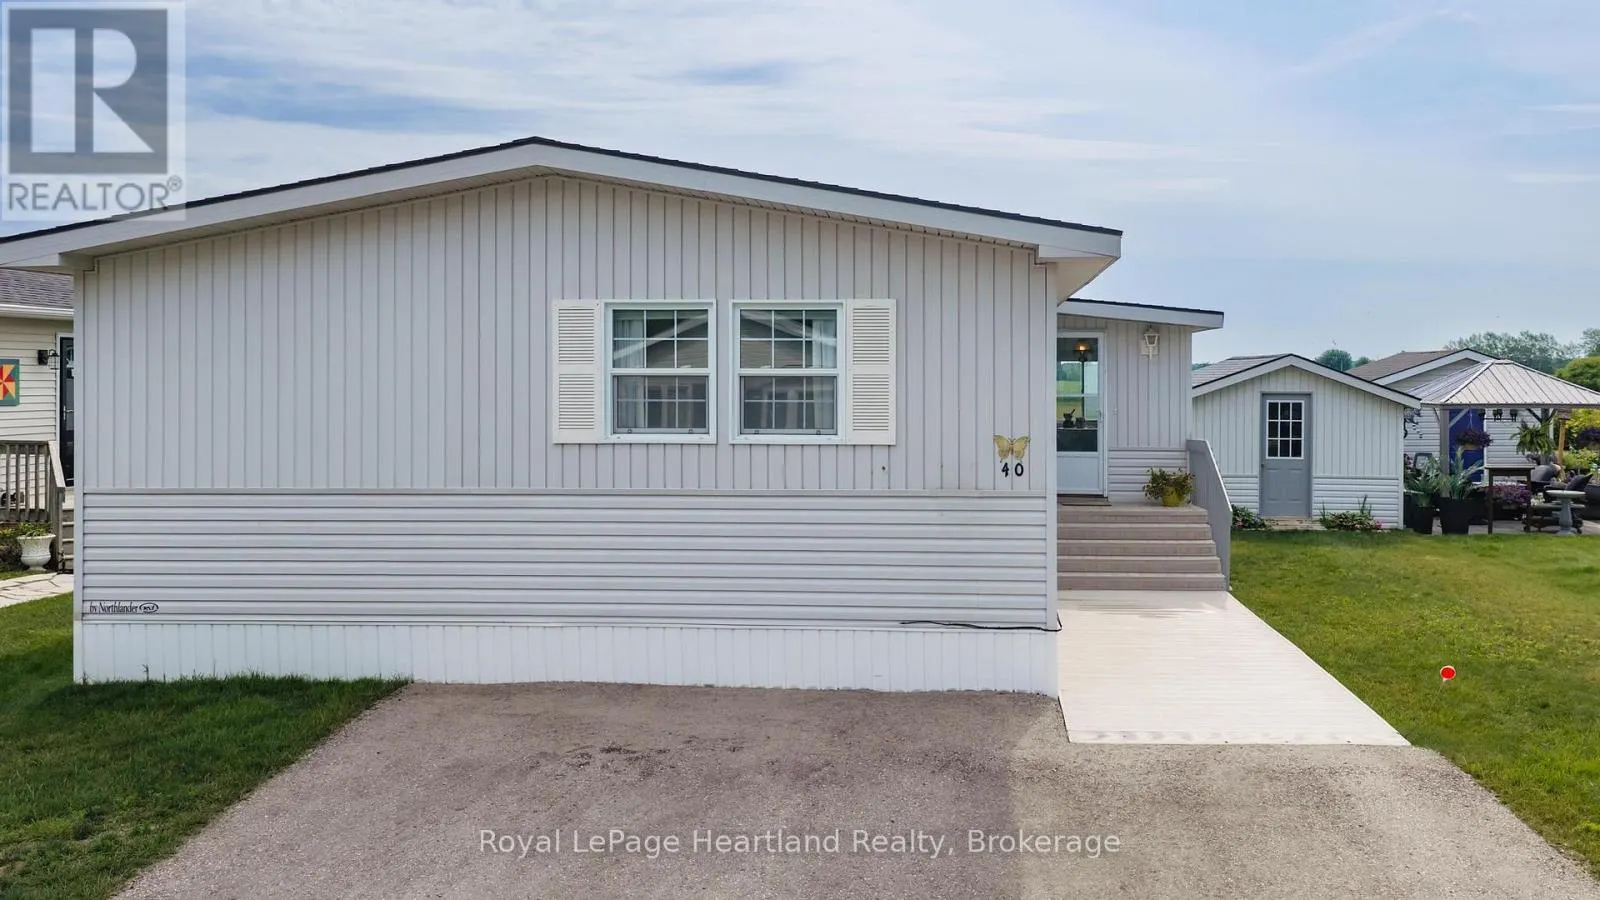
40 ALGONQUIN LANE
· 2
· 2.0
· 2
· 1100 - 1500
Key Facts
Key facts for 40 ALGONQUIN LANE
Property Type
House, Bungalow
Parking
Garage: No, 2 parking
MLS #
X13882578
Size
1100 - 1500 sqft
Basement
None
Listed on
-
Lot size
-
Tax
-
Days on Market
-
Year Built
-
Maintenance Fee
-

Description
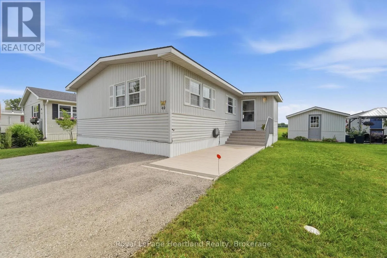
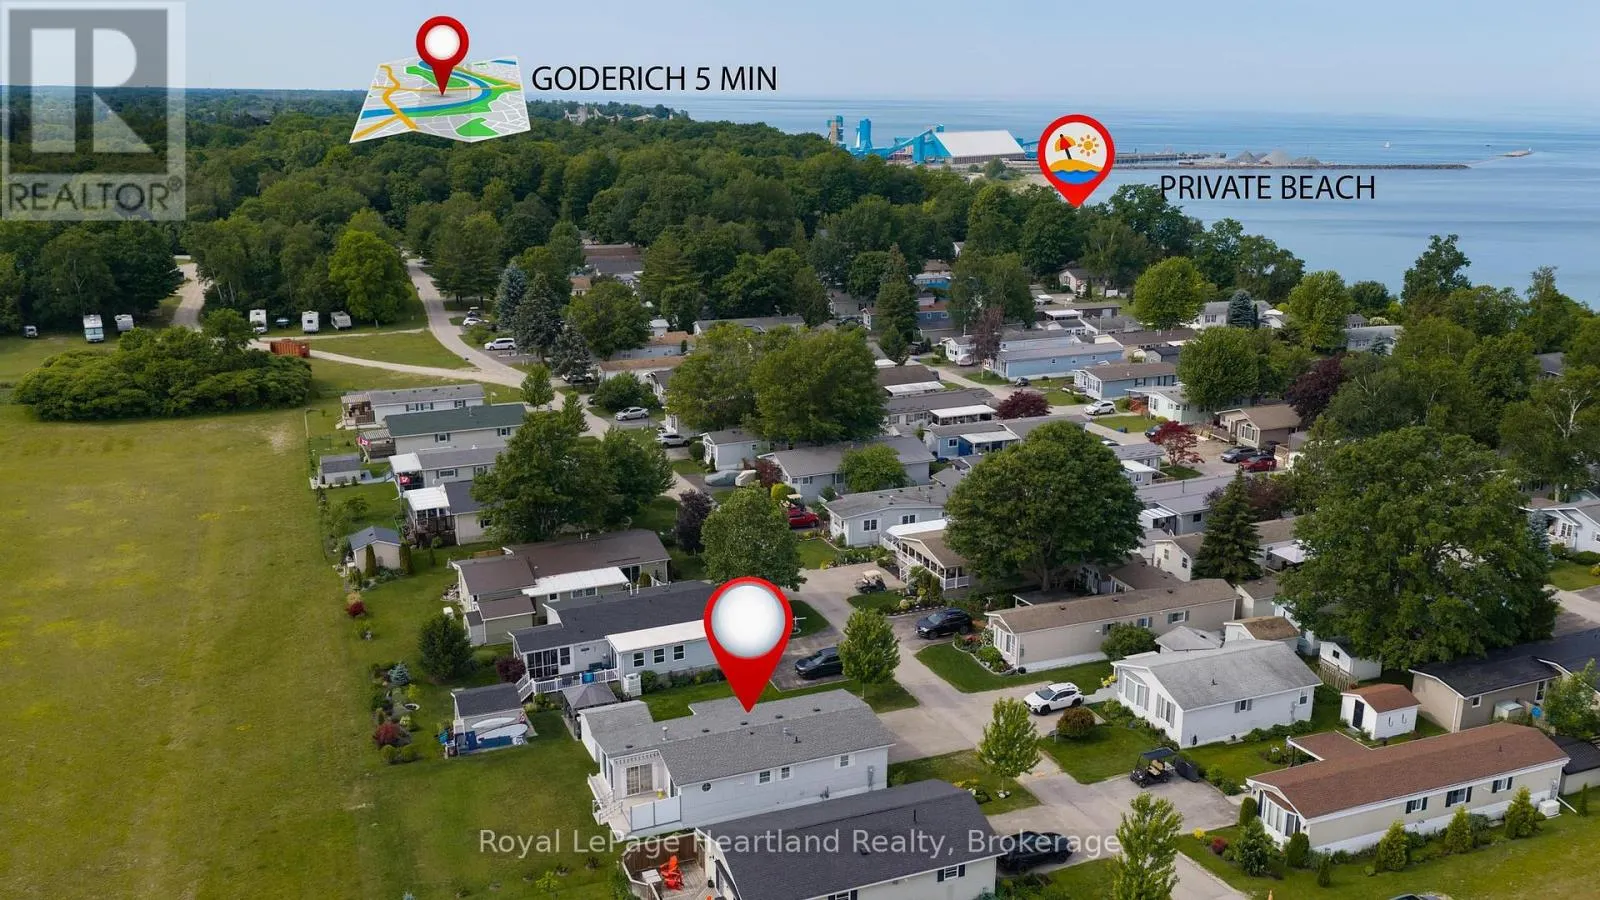
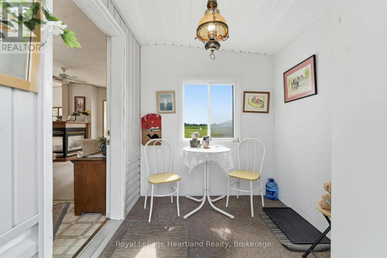
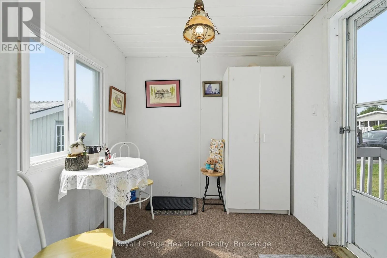
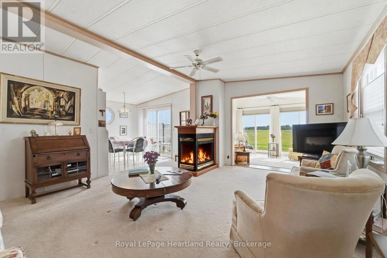
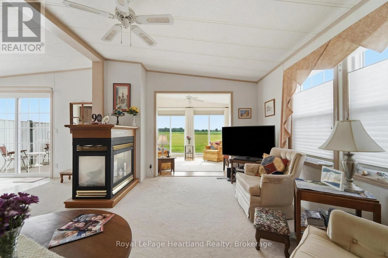
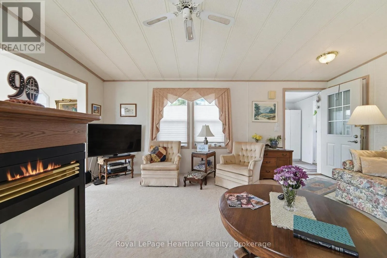
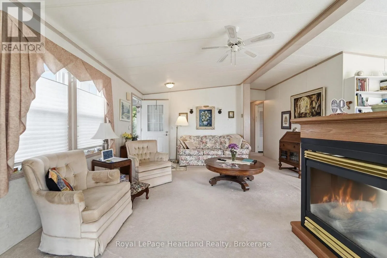
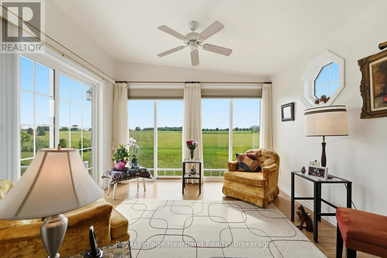
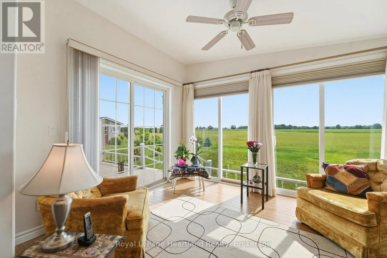
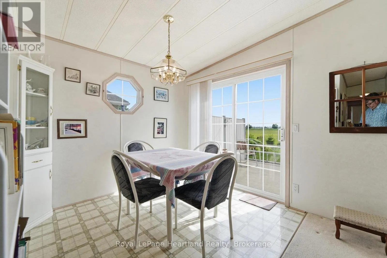
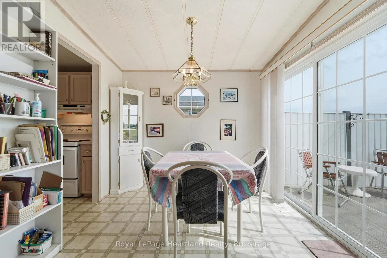
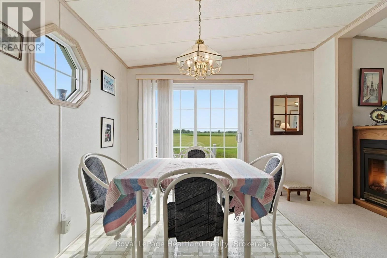
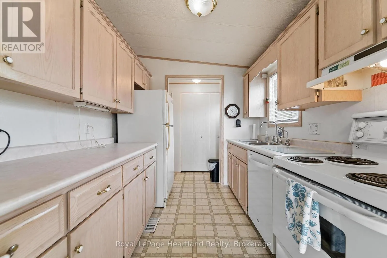
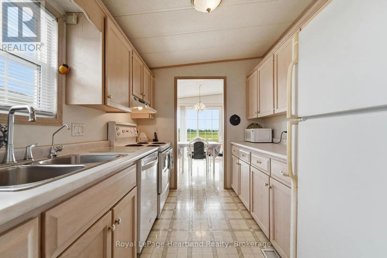
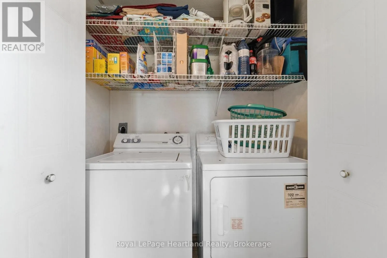
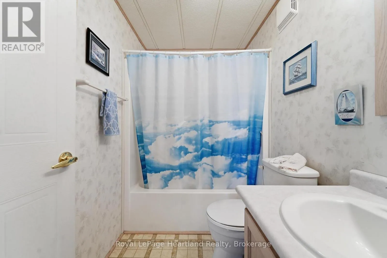
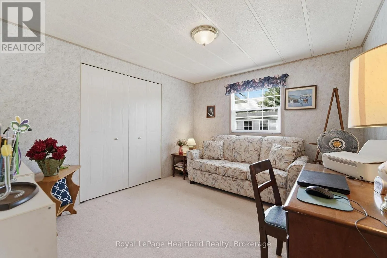
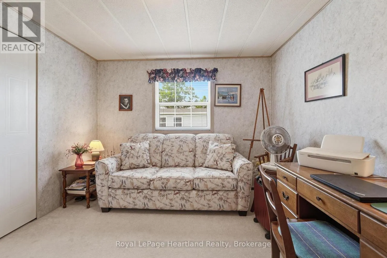
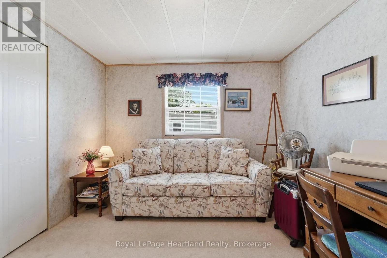
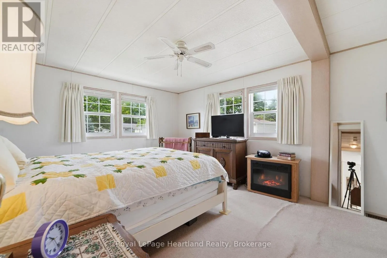
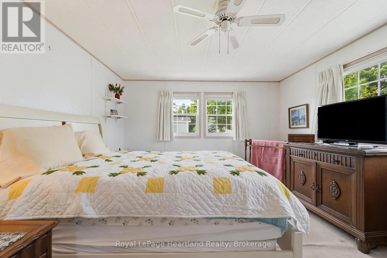
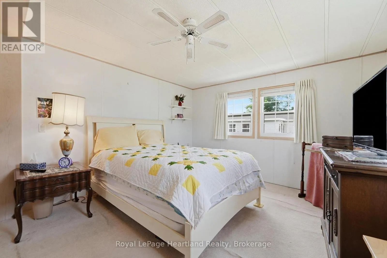
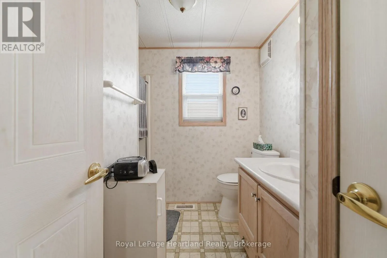
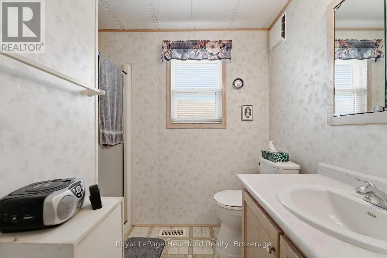
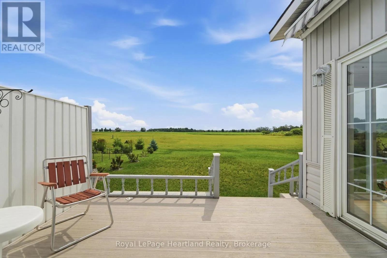
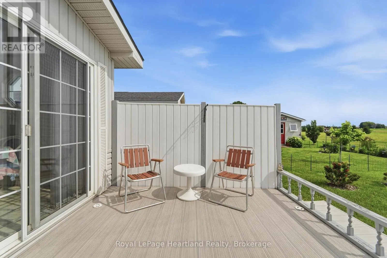
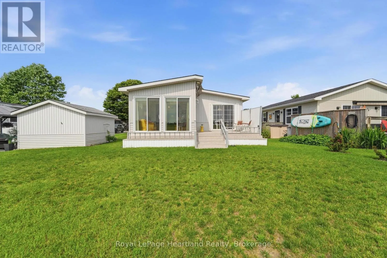
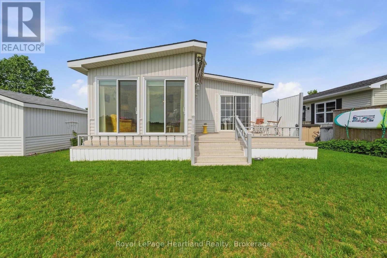
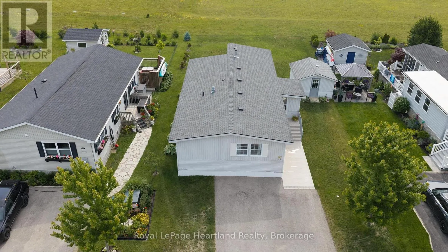
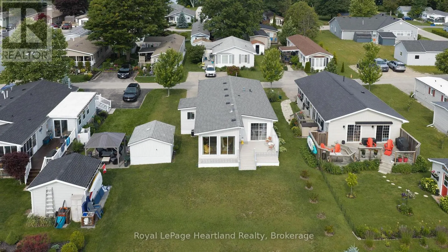
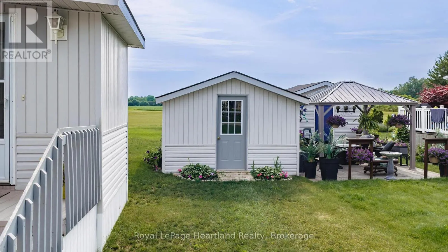
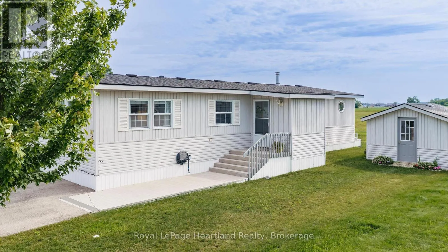
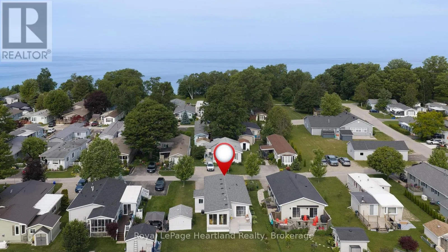
This lovely 2 bedroom, 2 bathroom year round home situated at 40 Algonquin Lane backs onto a wide-open green space and is now on the market. Watch the sunrise while sipping your coffee in the 4 season sunroom with in-floor heating and 3 sets of patio doors or sit on the deck with a retractable awni...ng, directly off the dining room. If you have been looking to retire in the only 55+ lakefront land lease community with its own private gated sandy beach, look no further! Meneset on the Lake has it all! Drive down to the wide-open view of gorgeous Lake Huron, swim, paddle board or float around in the refreshing water. Relax on the benches located in the park areas to soothe your soul listening to the waves, participate at the active clubhouse or hike on the nearby trail systems. This floor plan consists of a generously sized living room with plenty of room for oversized furnishings & features a peninsula natural gas fireplace. The kitchen is complete with an abundance of cabinets, is footsteps from the dining room and has close laundry/storage. The spacious primary bedroom with 3 piece ensuite bathroom easily fits a king-size bed, night tables and dressers. Guests will enjoy the size of the second bedroom across from the main 4 piece bathroom. Updates include new exterior services (2021), a newer furnace and AC, an owned hot water heater (2015), roof (2017), and bathroom sinks and toilets (2015). Summer is here and the beach is calling, reach out to your REALTOR to book a viewing of this spacious home! (id:10452)
Room Types
Bathroom
-
Dimensions 2.41 m x 2.43 m
63.04 sqft
Bathroom
-
Dimensions 2.46 m x 1.53 m
40.51 sqft
Bedroom
-
Dimensions 3.42 m x 3.12 m
114.86 sqft
Similar Properties (No results)
Listing courtesy of: Royal LePage Heartland Realty
This REALTOR.ca listing content is owned and licensed by REALTOR® members of The Canadian Real Estate Association.
