31
$799,000 Sale
Listed 13 hours ago
60 GLENAYR STREET
· 3+2
· 2.0
· 5
· 1500 - 2000
Key Facts
Key facts for 60 GLENAYR STREET
Property Type
House
Parking
Garage: Yes, 5 parking
MLS #
X14118800
Size
1500 - 2000 sqft
Basement
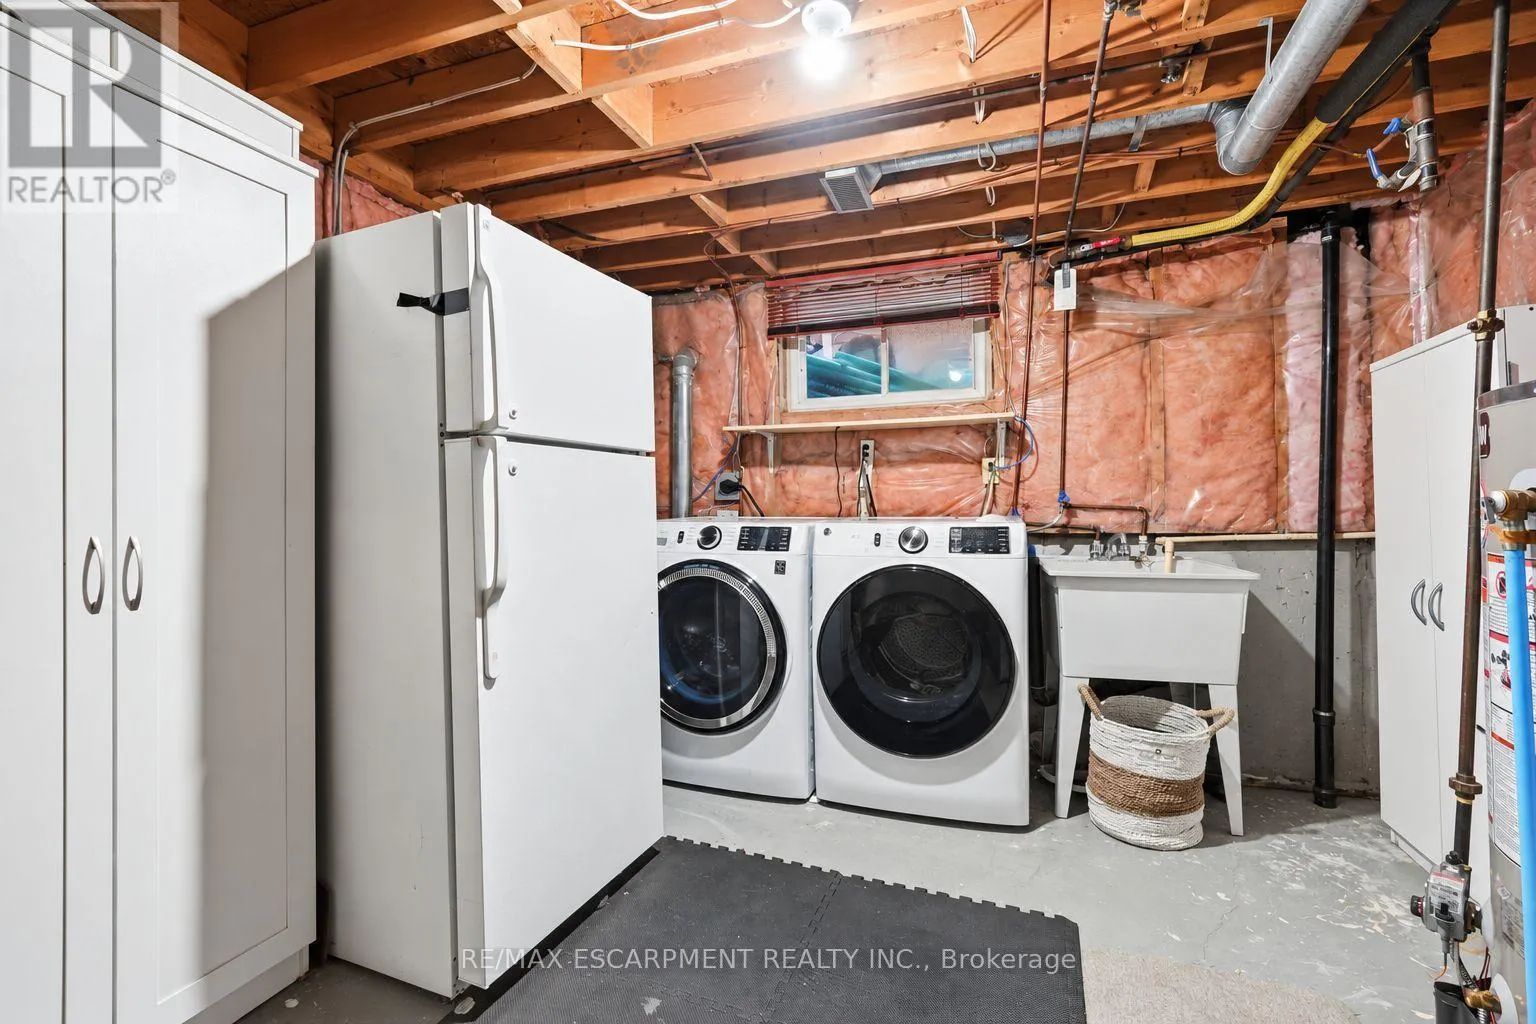
Finished, Full (Finished)
Listed on
-
Lot size
-
Tax
-
Days on Market
-
Year Built
-
Maintenance Fee
-

Description
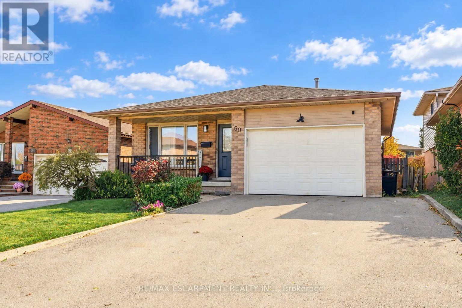
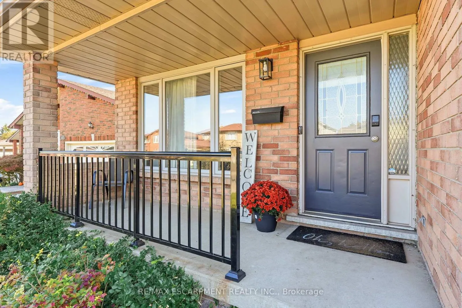
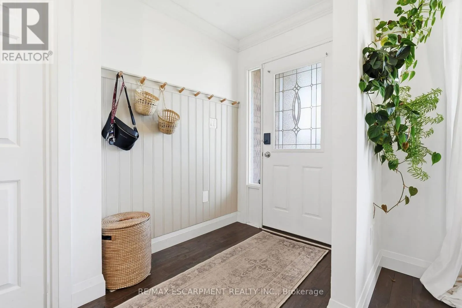
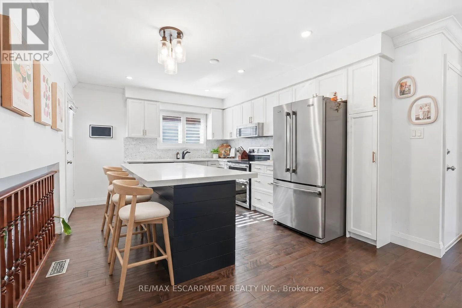
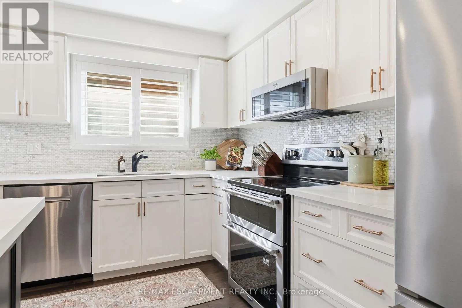
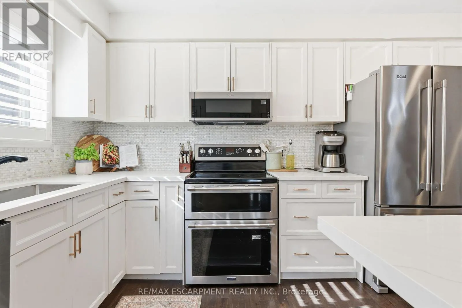
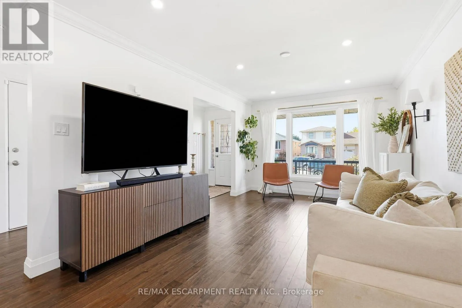
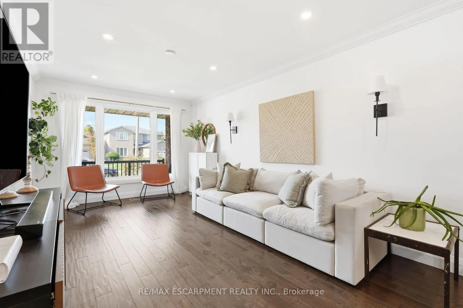
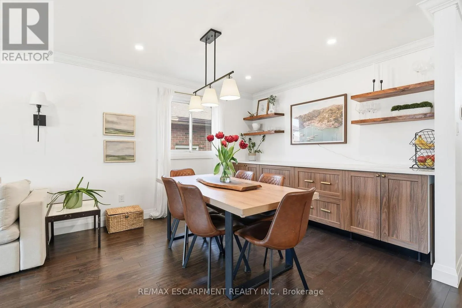
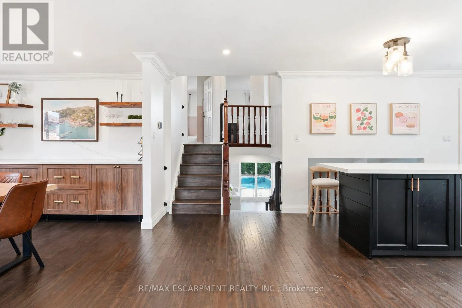
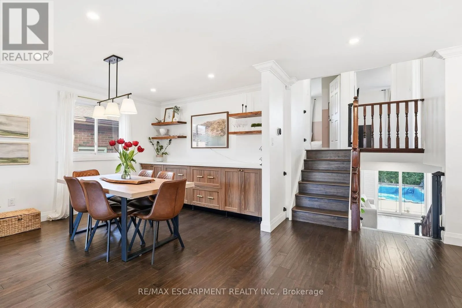
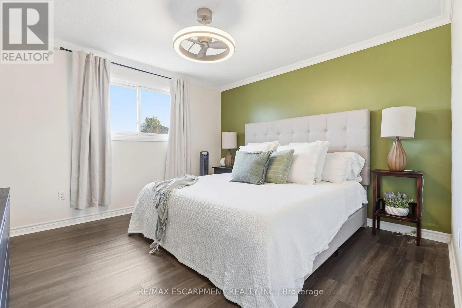
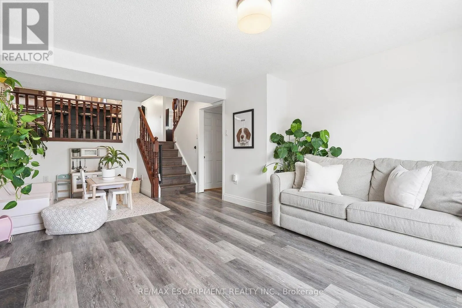
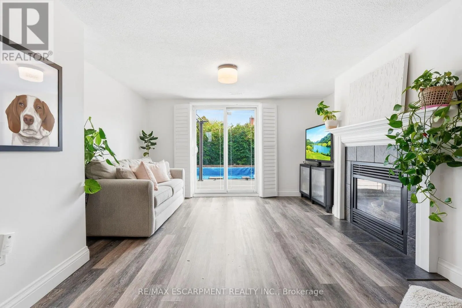
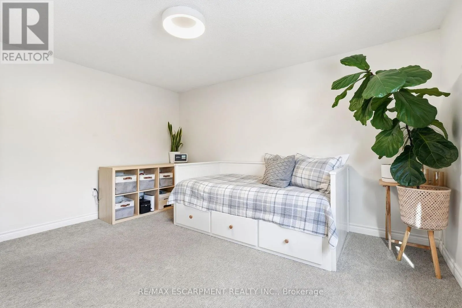
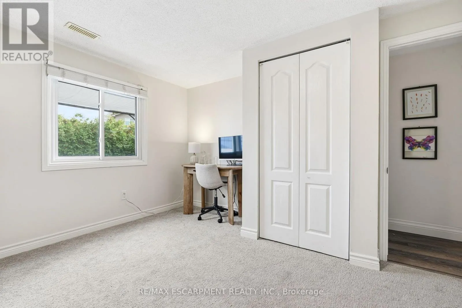
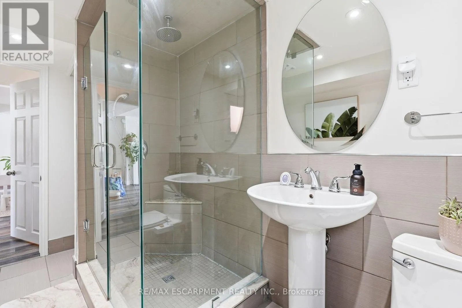
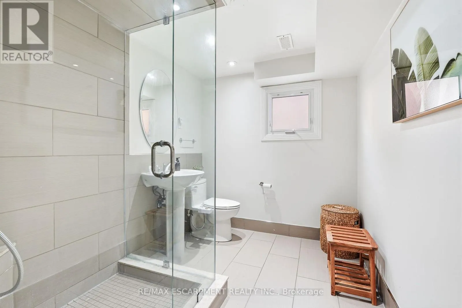
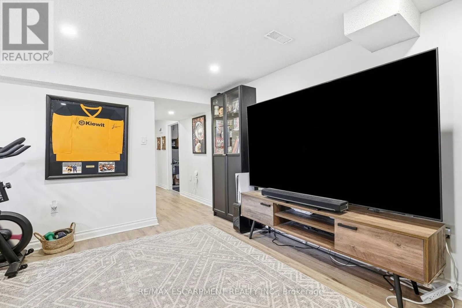
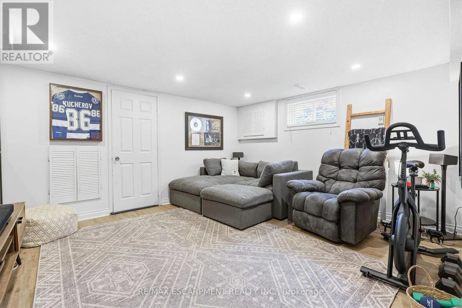
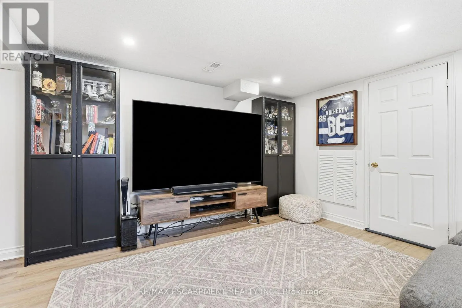
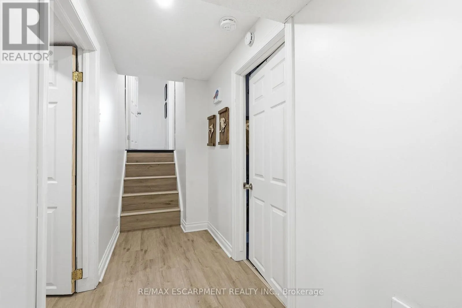
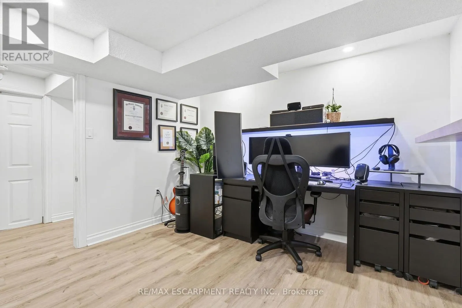
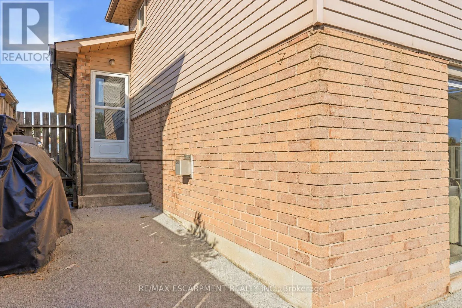
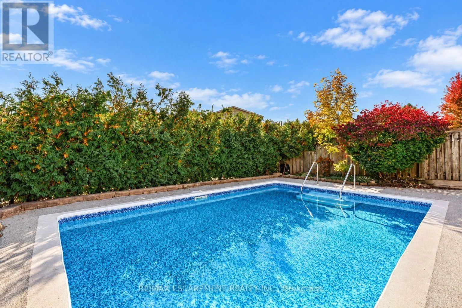
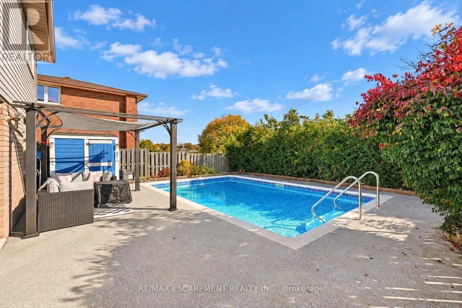
You truly can have it all, thoughtful updates, spacious living and a private backyard in a prime West Mountain location! This tastefully updated four-level backsplit is deceptively spacious, with room after room to discover on all 4 levels, at 60 Glenayr there is space for everyone !! The main floor... features a welcoming living and dining area, a kitchen with an island and convenient side-yard access. Head down to the lower level, where a comfortable family room with a fireplace and sliding-door walkout opens to the backyard, complete with a porch and inviting inground pool. A bedroom or office and three-piece bathroom on this same level offer flexibility for guests or your own primary bedroom. And it keeps going! The basement level offers another flexible office or bedroom space, plus a rec room with a huge TV, perfect for movie nights, watching sports or simply unwinding. Whether you're gathering together or enjoying a little space of your own, there's room for it here. Close to major highways, schools, parks and everyday amenities, this is a home that brings it all together. (id:10452)
Room Types
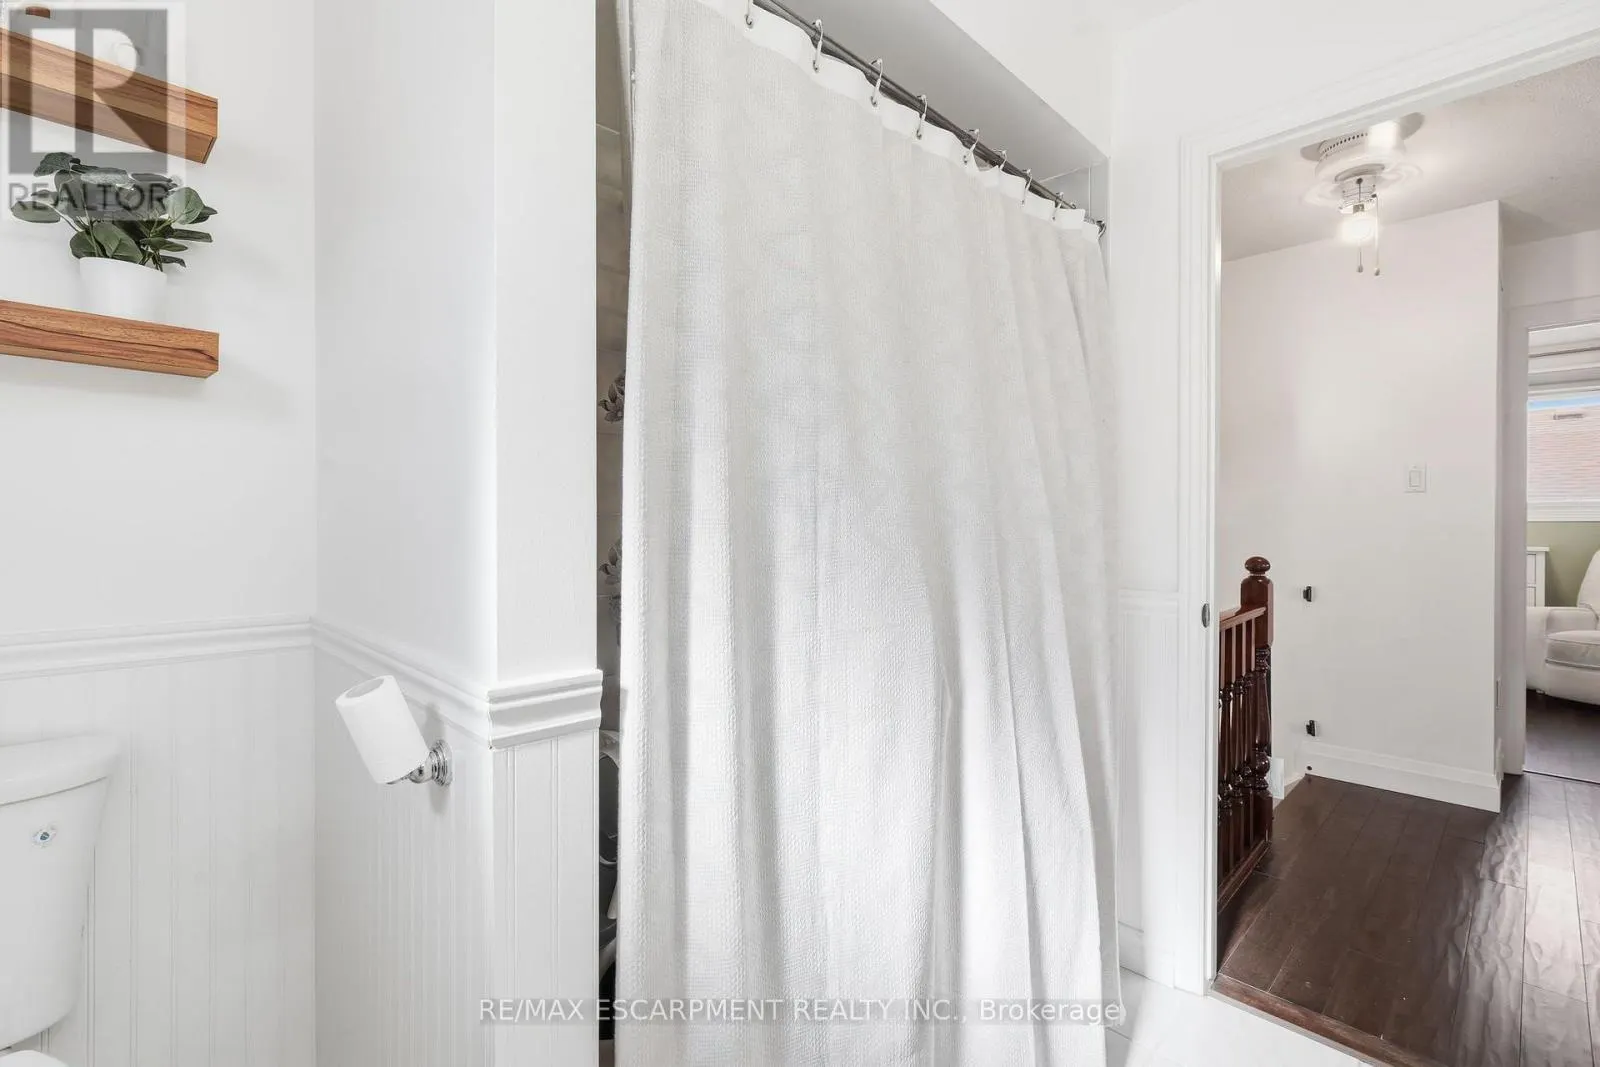
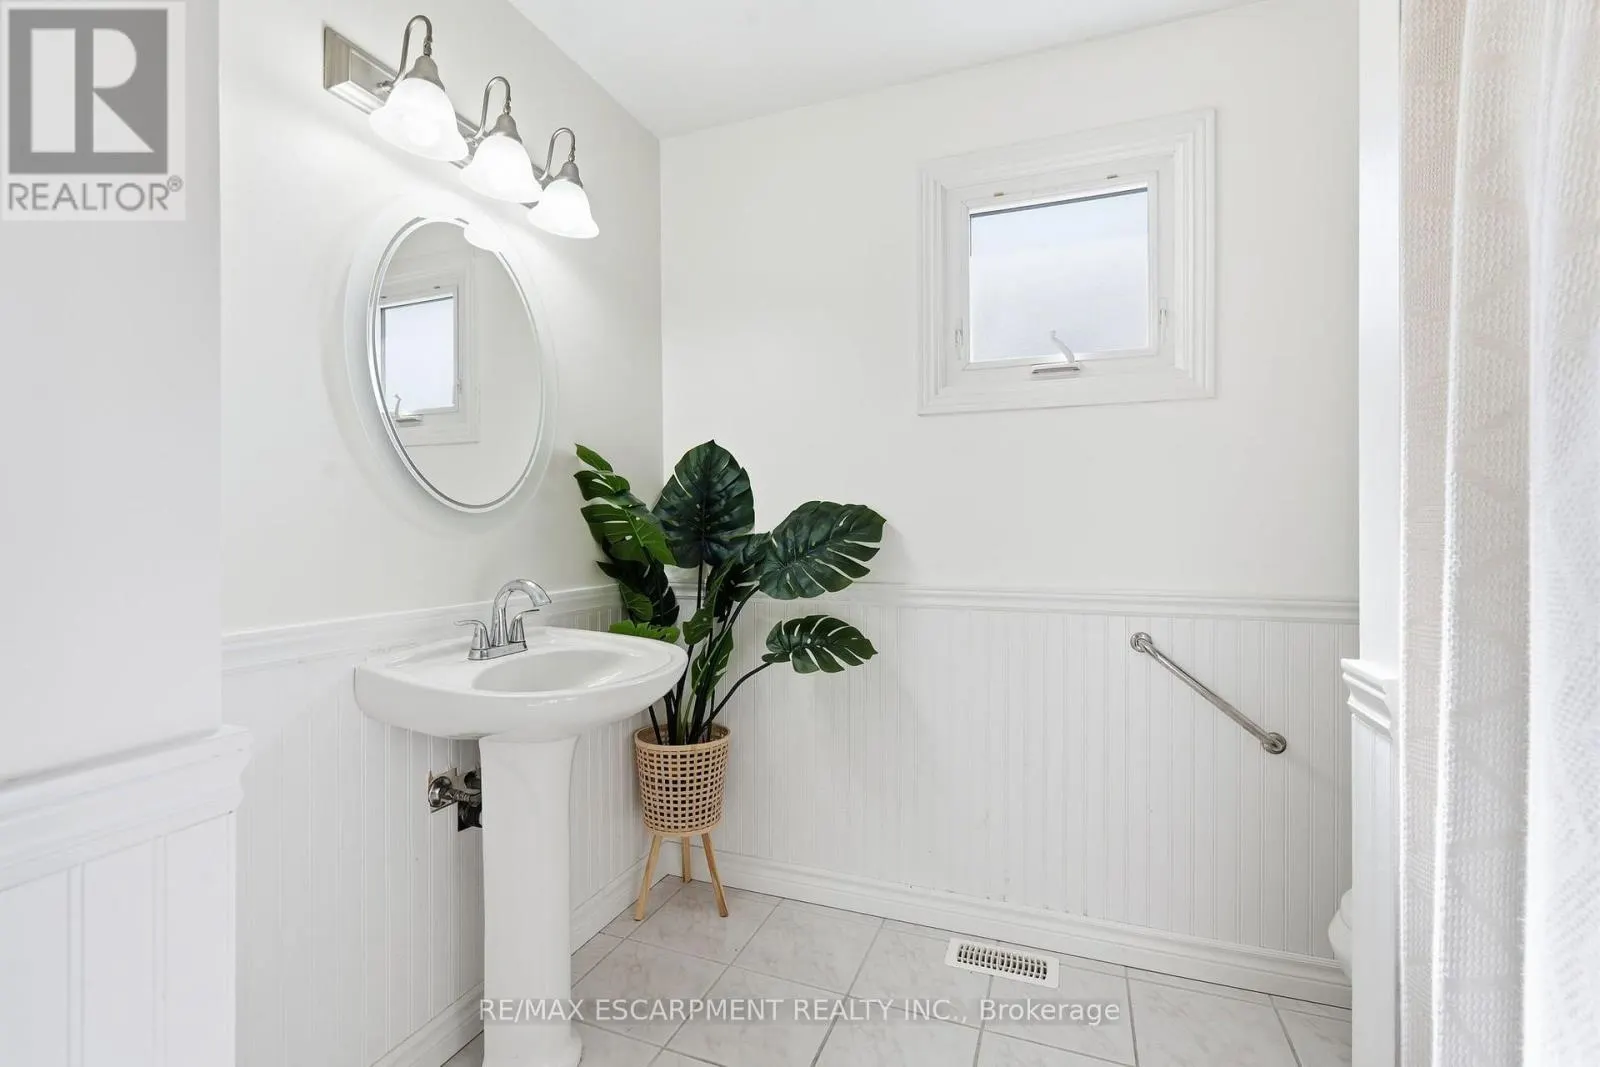
Bathroom
-
Measurements not available
0 sqft
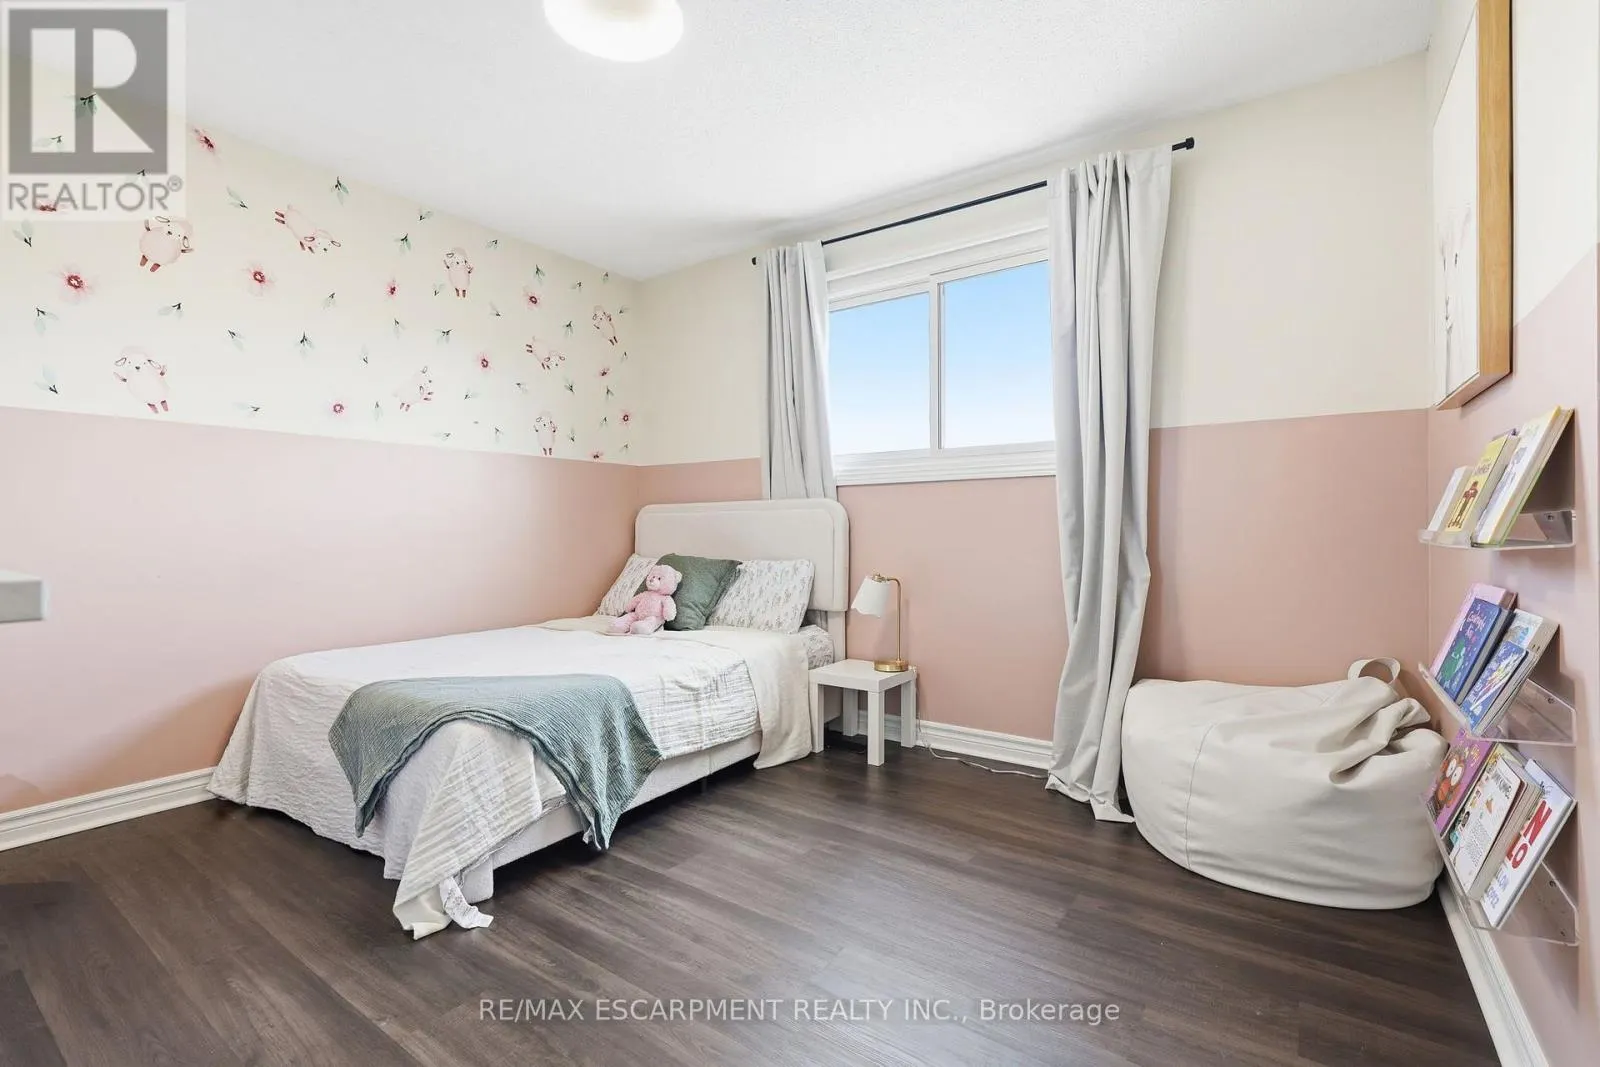
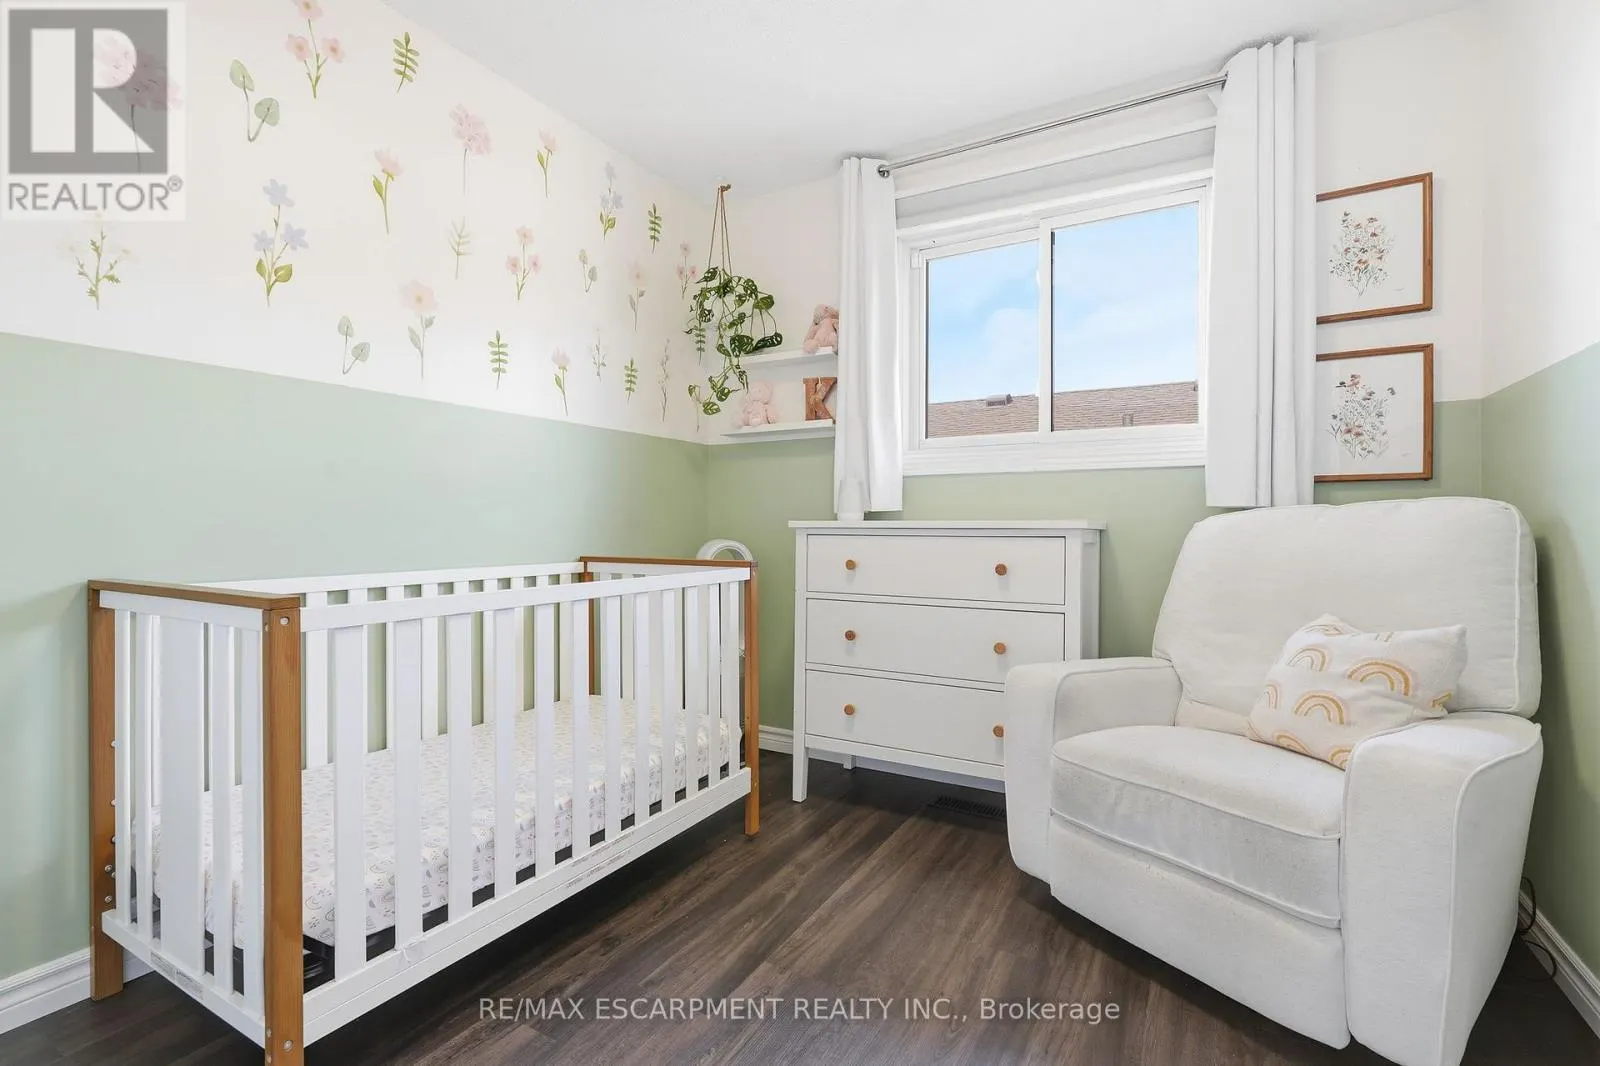
Bedroom
-
Dimensions 2.72 m x 2.64 m
77.29 sqft
Bedroom
-
Dimensions 3.78 m x 3.84 m
156.24 sqft
Similar Properties (No results)
Listing courtesy of: RE/MAX ESCARPMENT REALTY INC.
This REALTOR.ca listing content is owned and licensed by REALTOR® members of The Canadian Real Estate Association.