25
$319,900 Sale
Listed 8 hours ago
1 - 151 BONAVENTURE DRIVE #1
· 3
· 2.5
· 2
· 1000 - 1199
Key Facts
Key facts for 1 - 151 BONAVENTURE DRIVE #1
Property Type
Townhome
Parking
Garage: No, 2 parking
MLS #
X14157644
Size
1000 - 1199 sqft
Basement
Partially finished, Full (Partially finished)
Listed on
-
Lot size
-
Tax
-
Days on Market
-
Year Built
-
Maintenance Fee
$358.10/mo

Description
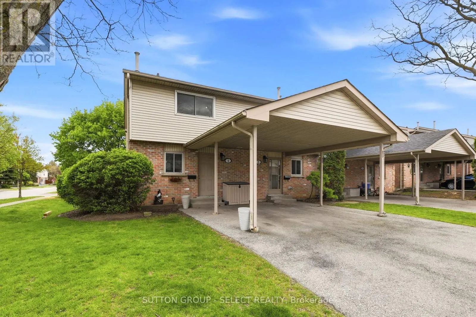
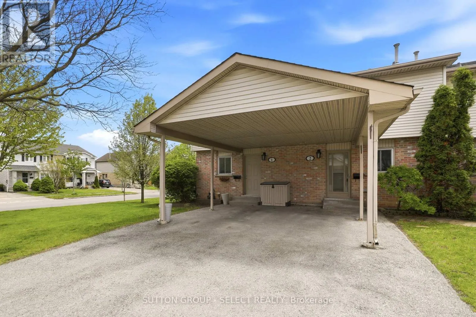
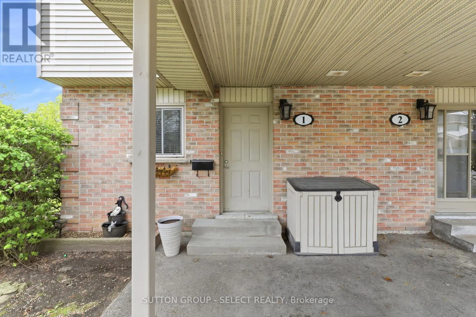
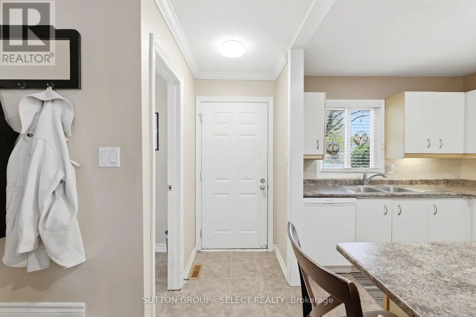
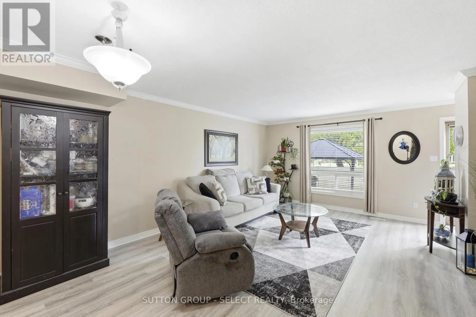
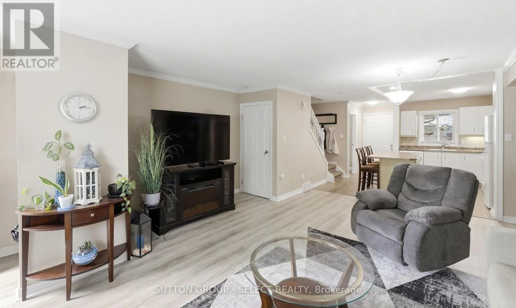
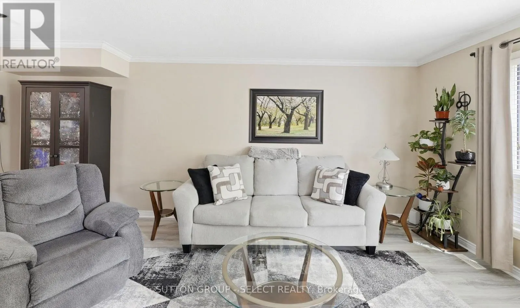
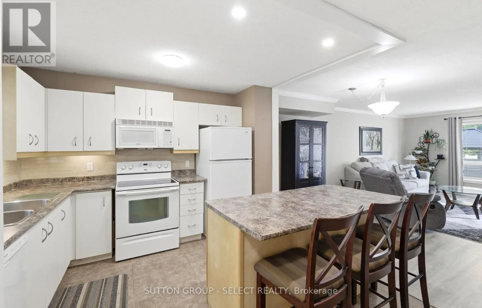
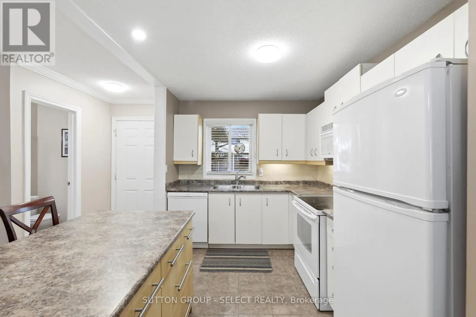
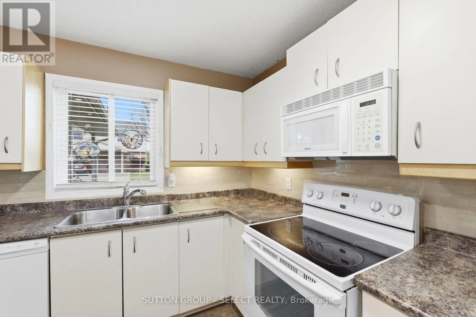
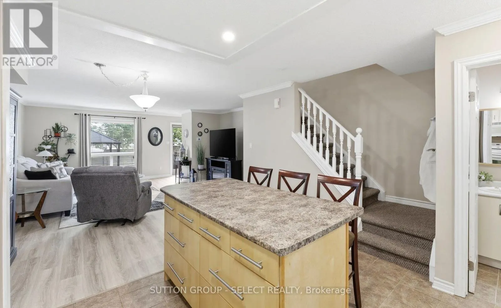
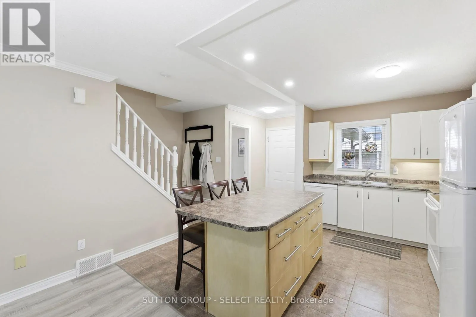
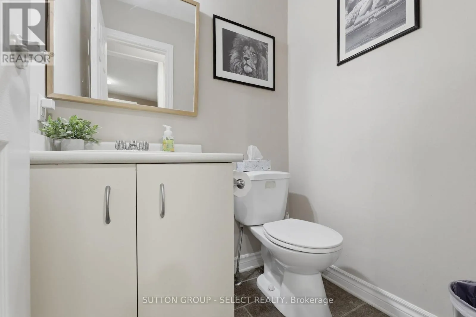
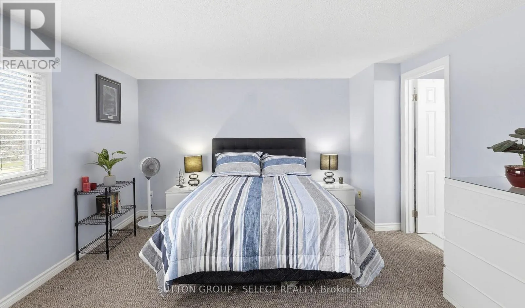
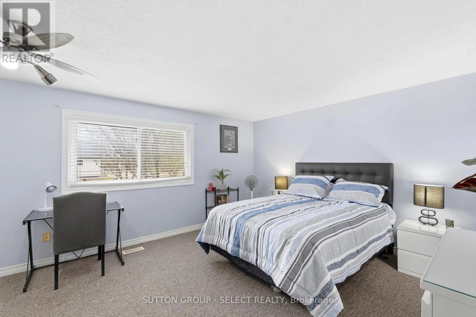
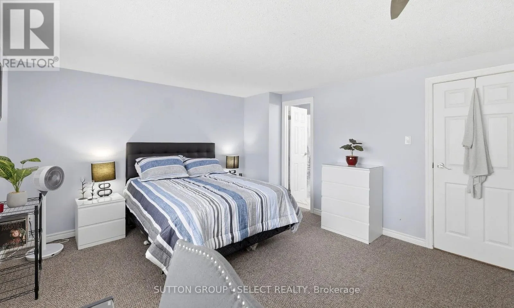
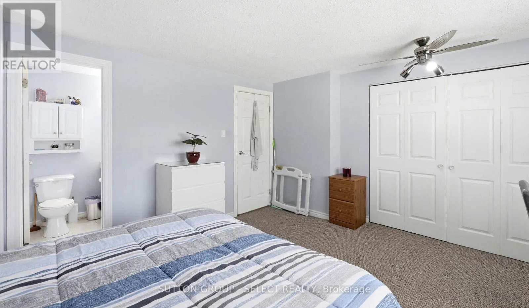
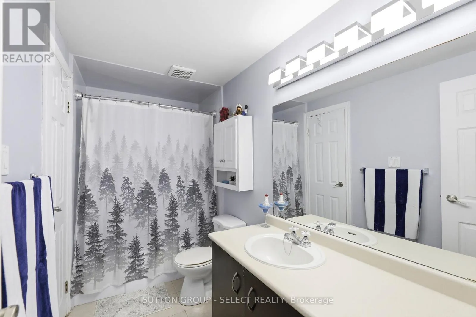
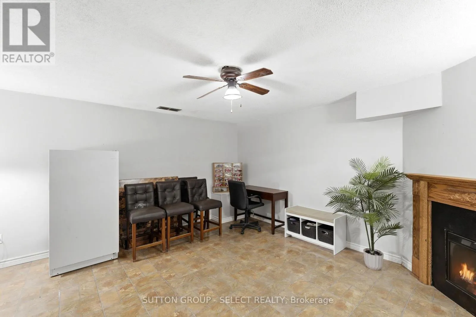
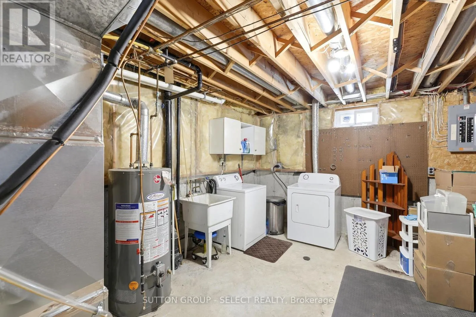
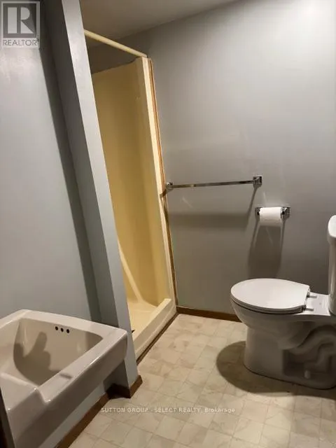
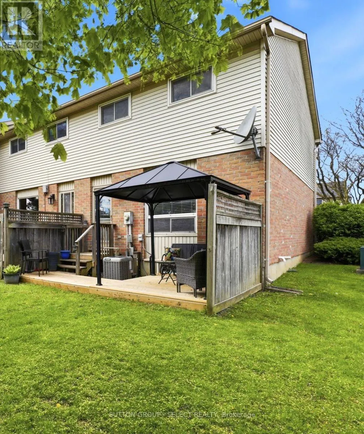
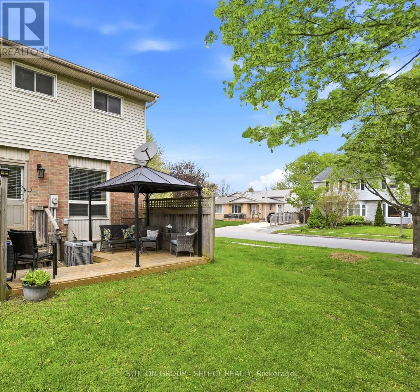
Opportunity in Excellent School Location - Steps to Bonaventure Public School. This bright 3 bedroom, 3-bath end unit offers an open concept main floor with new laminate flooring in the living and dining room areas. The kitchen features an island with seating for 4, window above the sink, and includ...es 4 appliances. A convenient 2-piece bath is also located on the main level. A large sunny rear window overlooks the backyard and cozy deck complete with an 8 ft gazebo. Upstairs offers 3 bedrooms with an updated 4-piece bathroom by 'Bathfitters'. The lower level includes a family room with an electric fireplace, laundry area and a 3-piece bathroom. Gas furnace and A/C (new 2024). There is parking for 2 cars under the attached carport as well as guest parking on the premises. There is a direct main bus route to Fanshawe College. Plus quick, easy access to Hwy. 401. High schools for area - Clarke Rd. S.S. and John Paul II C.S.S. (id:10452)
Room Types
Bathroom
-
Measurements not available
0 sqft
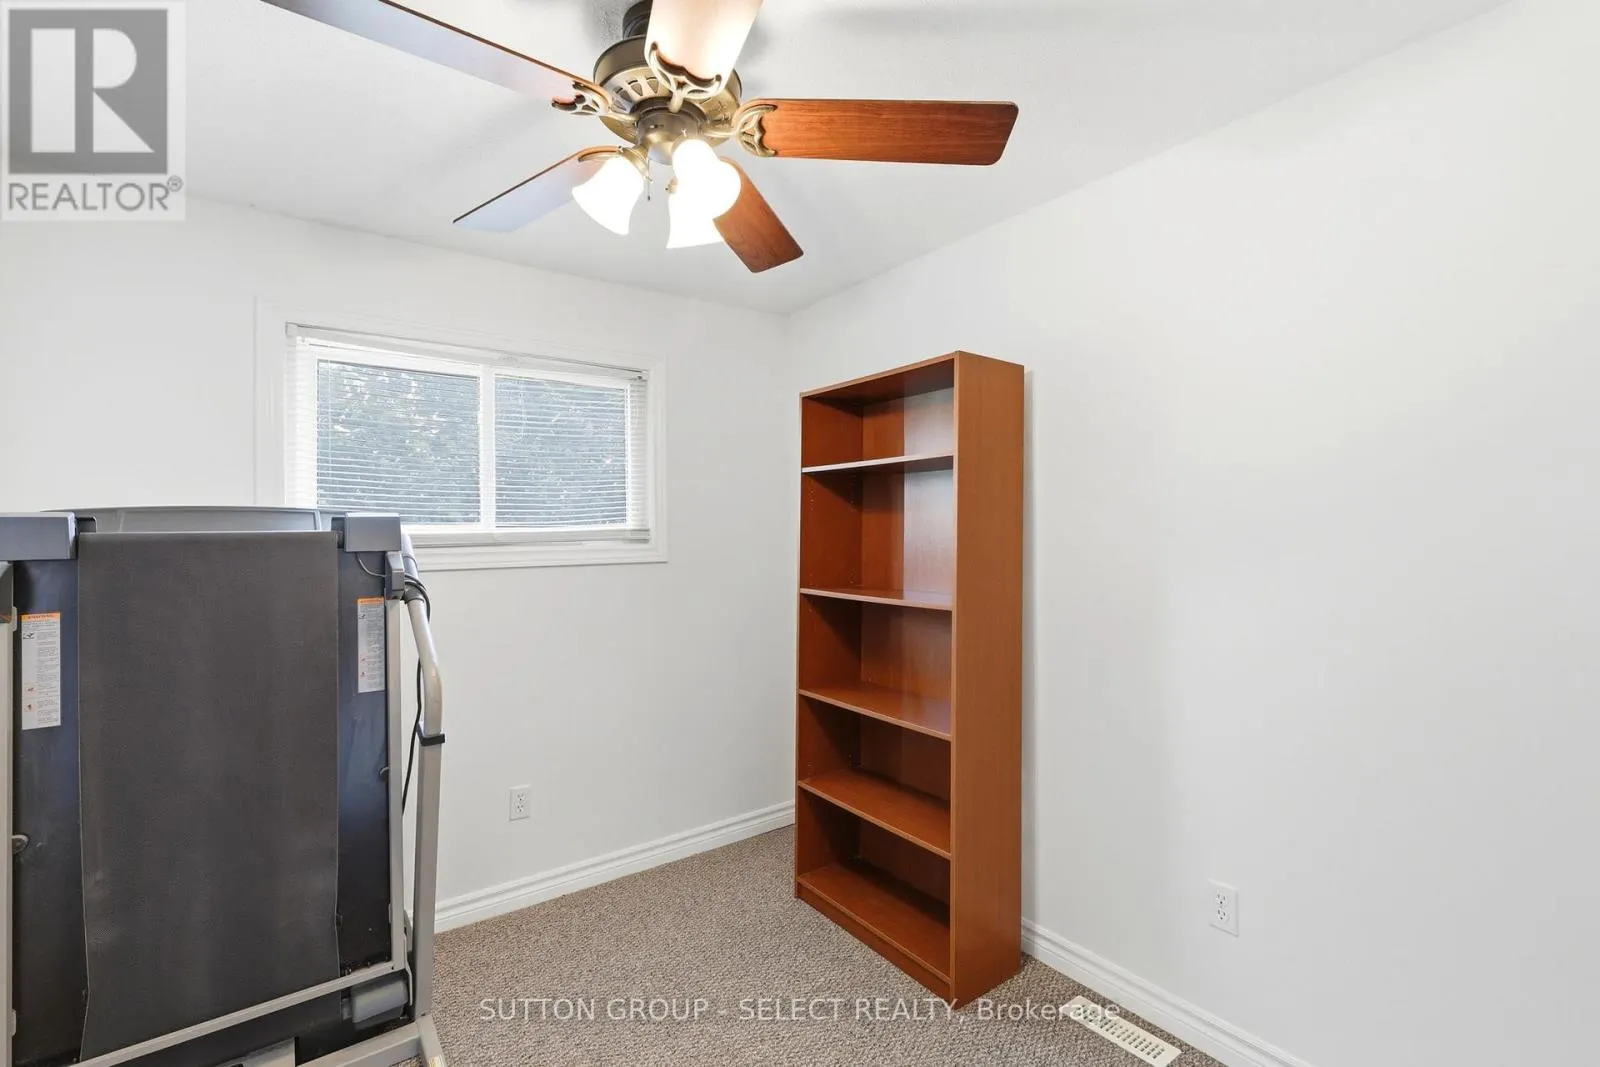
Bedroom 2
-
Dimensions 2.84 m x 2.5 m
76.42 sqft
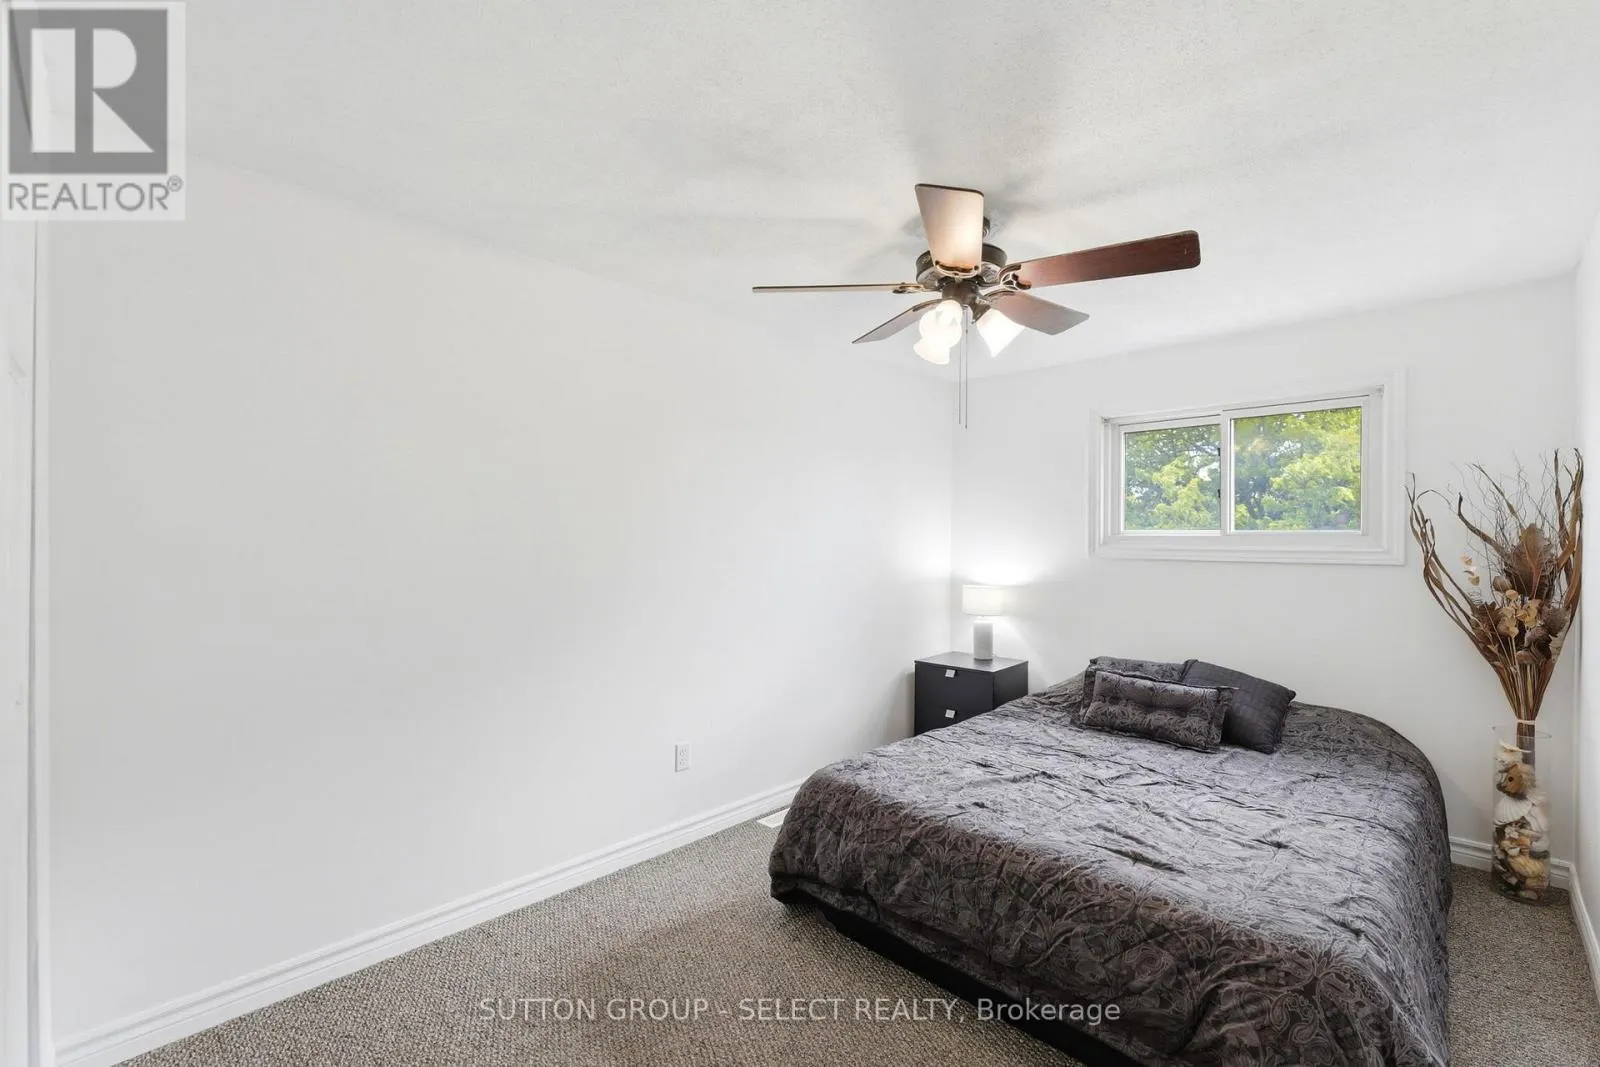
Bedroom 3
-
Dimensions 4.62 m x 2.69 m
133.77 sqft
Similar Properties (No results)
Listing courtesy of: SUTTON GROUP - SELECT REALTY INC.
This REALTOR.ca listing content is owned and licensed by REALTOR® members of The Canadian Real Estate Association.