49
$789,000 Sale
Listed 4 hours ago
828 COLOGNE STREET
· 3+1
· 3.0
· 6
· 1500 - 2000
Key Facts
Key facts for 828 COLOGNE STREET
Property Type
House, Bungalow
Parking
Garage: Yes, 6 parking
MLS #
X14161486
Size
1500 - 2000 sqft
Basement
Finished, Full (Finished)
Listed on
-
Lot size
-
Tax
-
Days on Market
-
Year Built
-
Maintenance Fee
-

Description
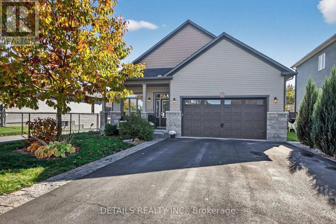
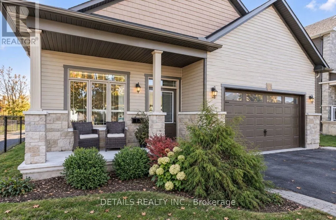
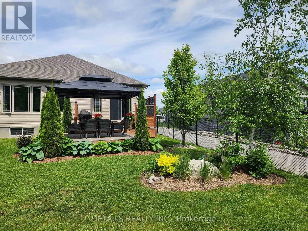
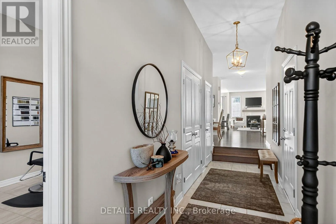
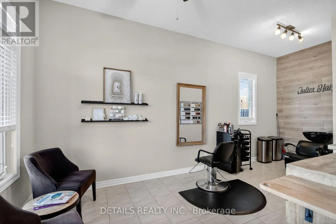
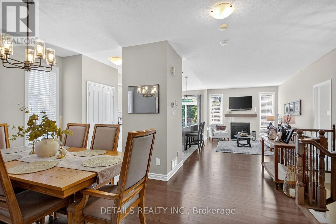
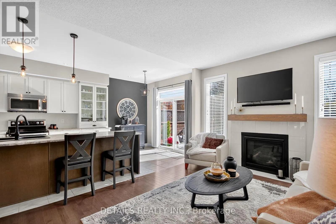
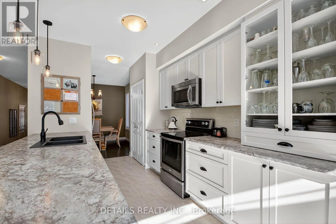
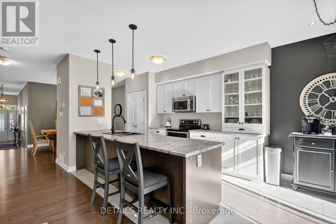
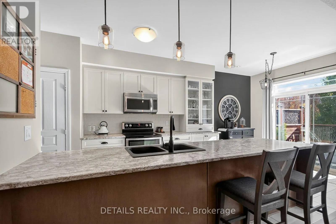
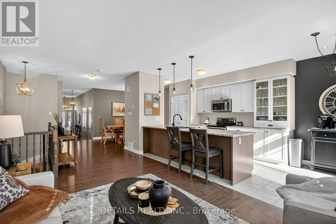
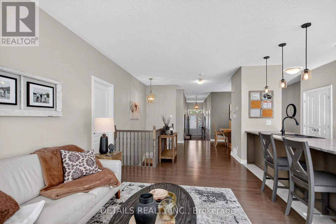
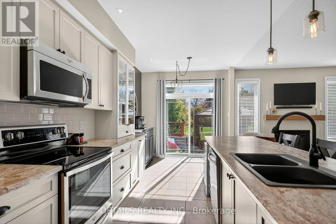
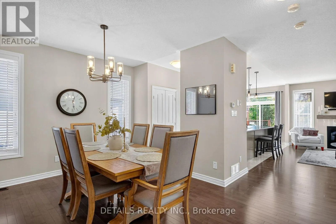
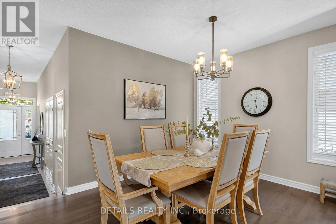
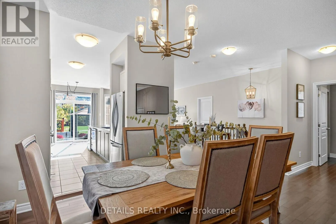
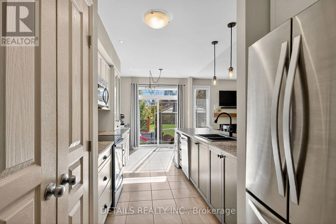
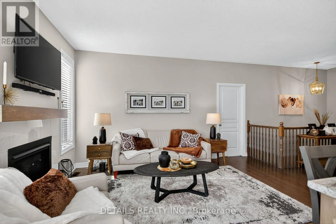
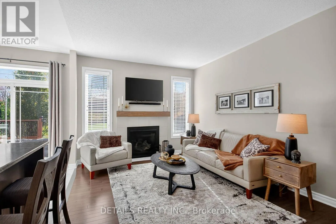
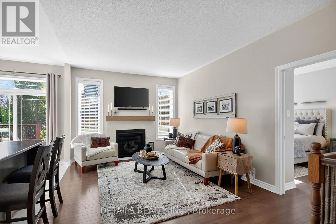
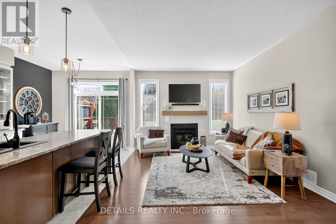
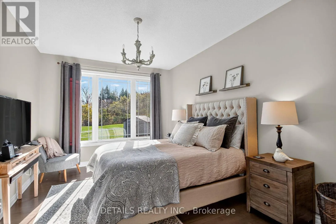
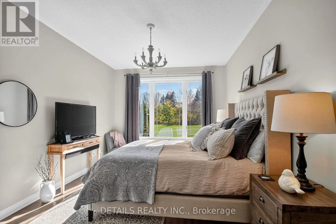
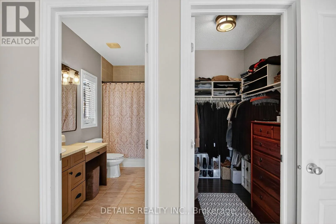
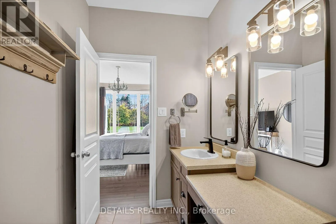
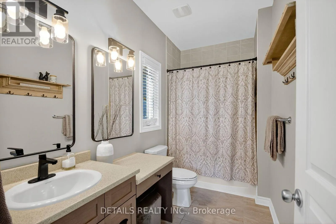
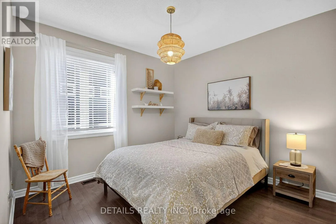
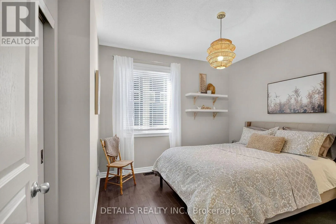
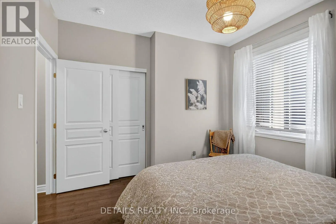
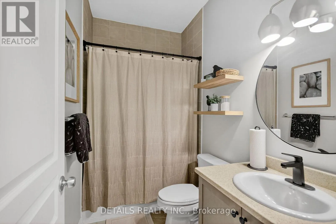
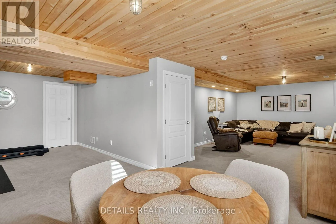
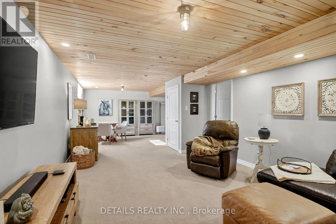
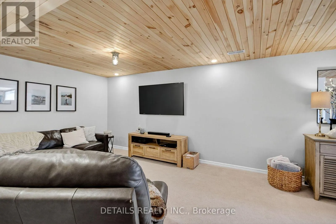
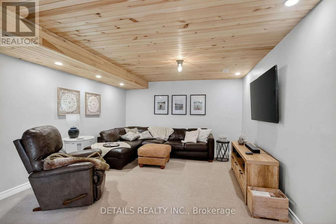
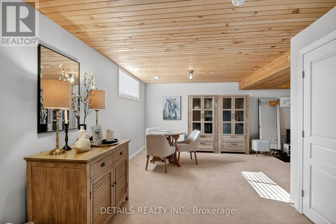
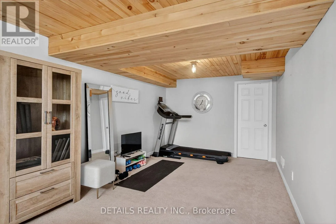
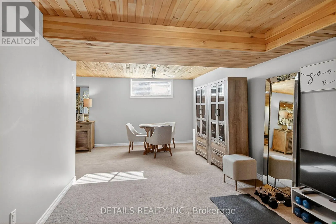
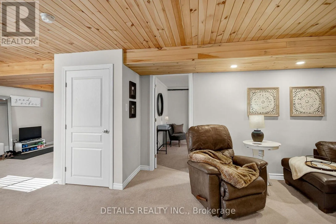
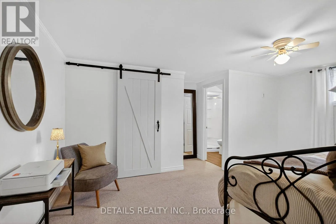
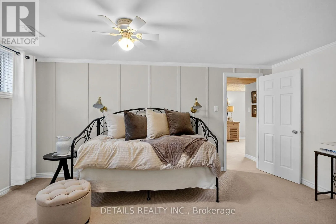
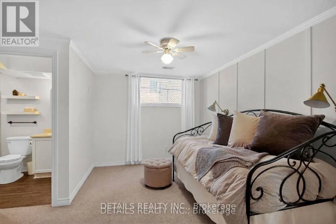
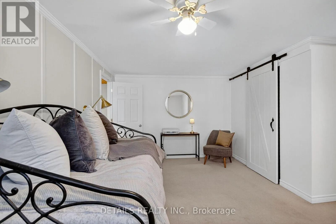
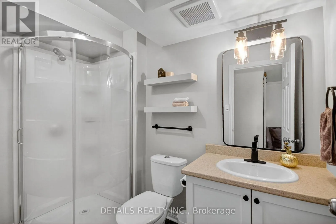
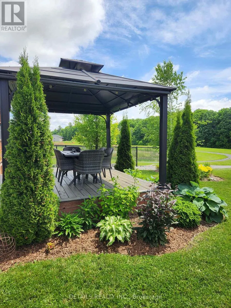
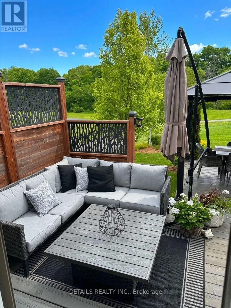
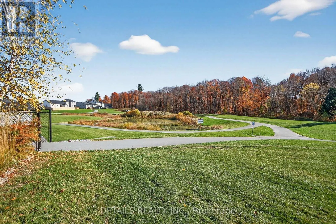
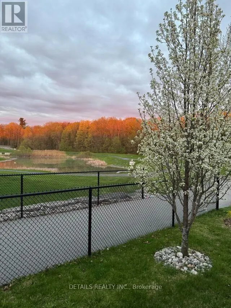
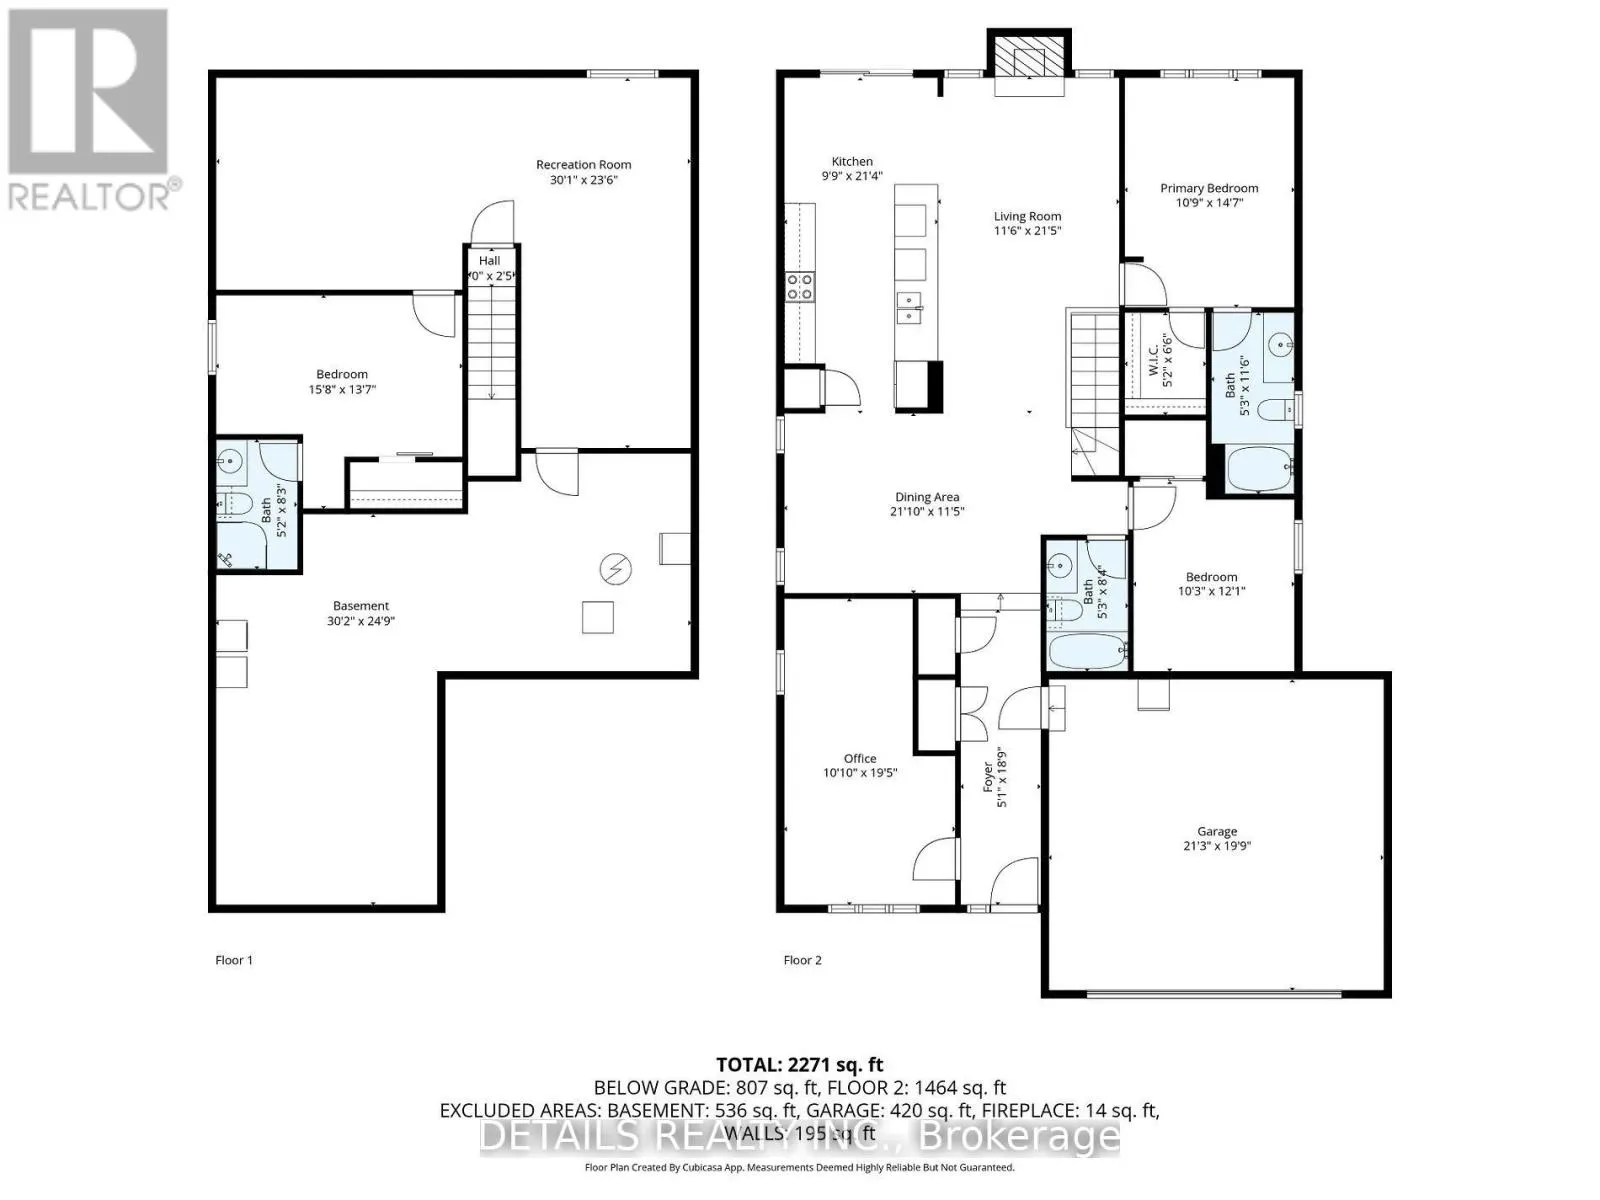
Move-in ready with zero work required! Lovingly cared for and exceptionally maintained by its original owners this magazine-worthy bungalow combines refined design with lots of privacy, backing directly onto serene trails and green space with no rear neighbours. Right upon entry, a versatile front ...bedroom-currently used as a home salon offers the perfect setup for a home office, client-facing business, or cozy guest room. The main level flows into an inviting open layout featuring rich hardwood floors, designer lighting, and a formal dining area. The beautiful kitchen boasts upgraded extended cabinetry, an oversized island, and a built-in beverage fridge, opening seamlessly to a bright living room anchored by a warm gas fireplace. The primary suite serves as a tranquil retreat with sweeping nature views, a walk-in closet, and a stylish ensuite with a dedicated makeup vanity. A third main-floor bedroom and full bath complete the upper space, alongside abundant closet storage throughout. Downstairs, the finished lower level offers an ideal in-law or teen suite potential, featuring a massive rec room, a fourth bedroom with its own private ensuite bath. Don't forget the massive storage room for all your extras. Complete with a builder's extended garage (2 cars in, 4 on the driveway) and complimentary snow removal for the season, this home shows like a model! Don't miss this one! (id:10452)
Room Types
Bathroom
-
Dimensions 1.57 m x 2.51 m
42.42 sqft
Bathroom
-
Dimensions 2.54 m x 1.59 m
43.47 sqft
Bathroom
-
Dimensions 3.35 m x 1.6 m
57.69 sqft
Similar Properties (No results)
Listing courtesy of: DETAILS REALTY INC.
This REALTOR.ca listing content is owned and licensed by REALTOR® members of The Canadian Real Estate Association.